
Minimal – Colour Room
Three works, three walls, a room made of colour
Visualisation of a fictional space – not a realised project.
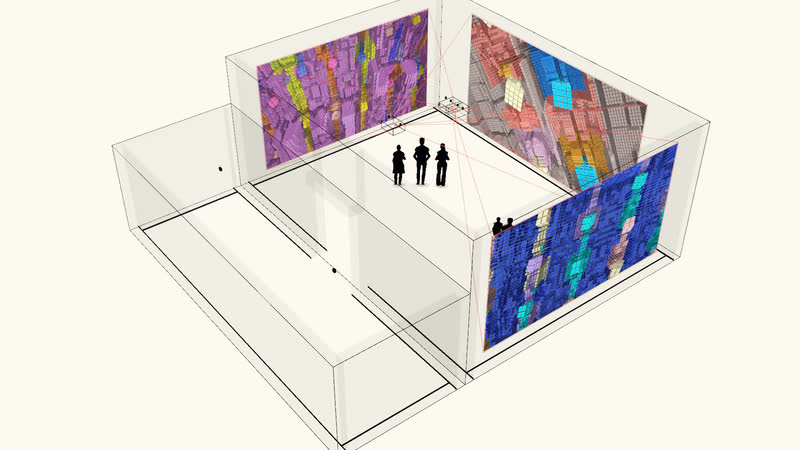
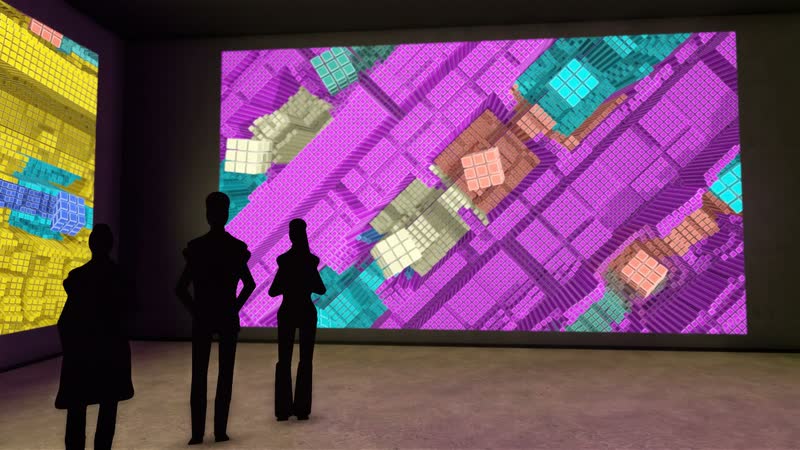
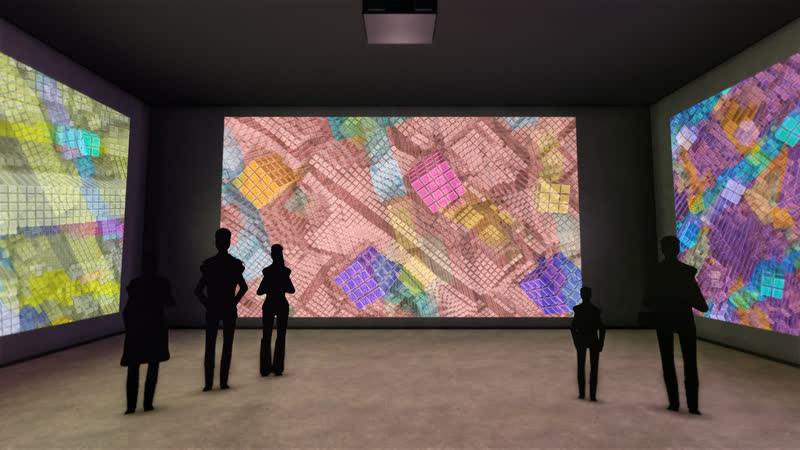
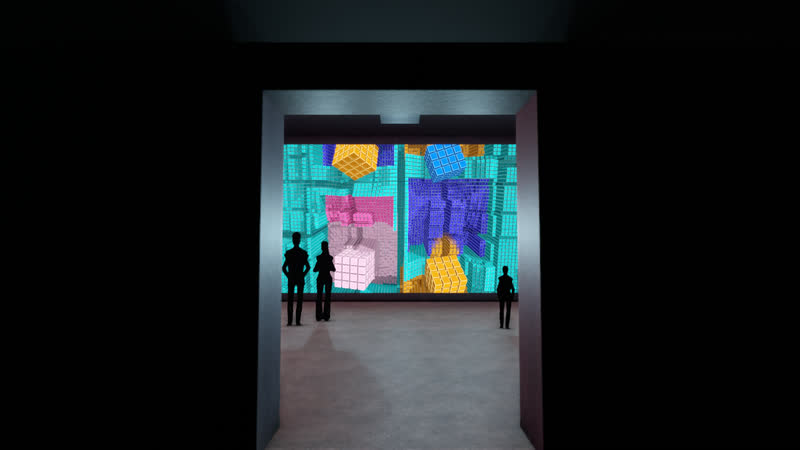
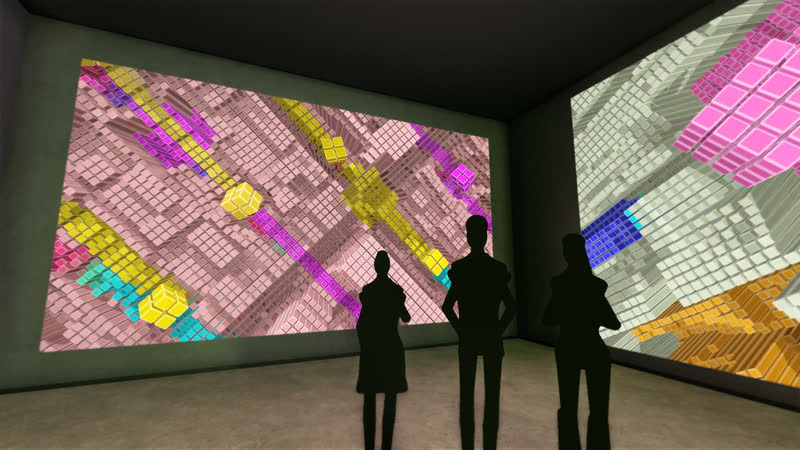
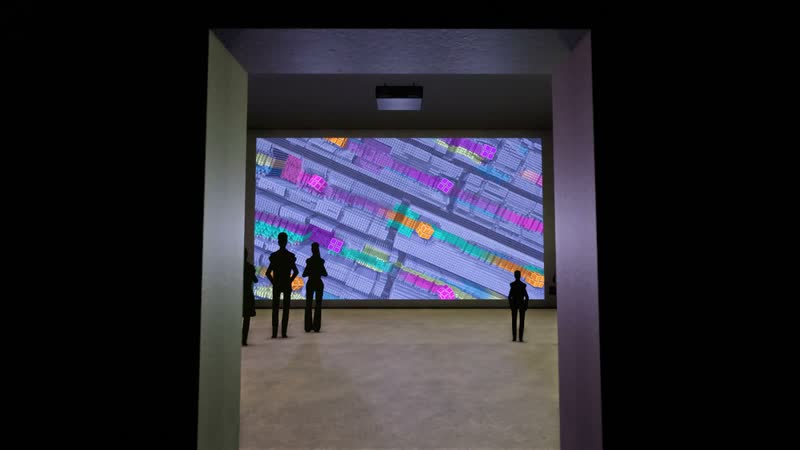
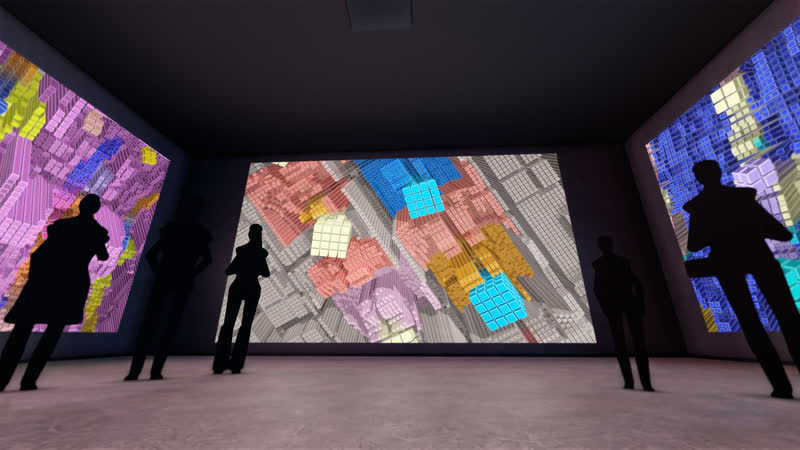
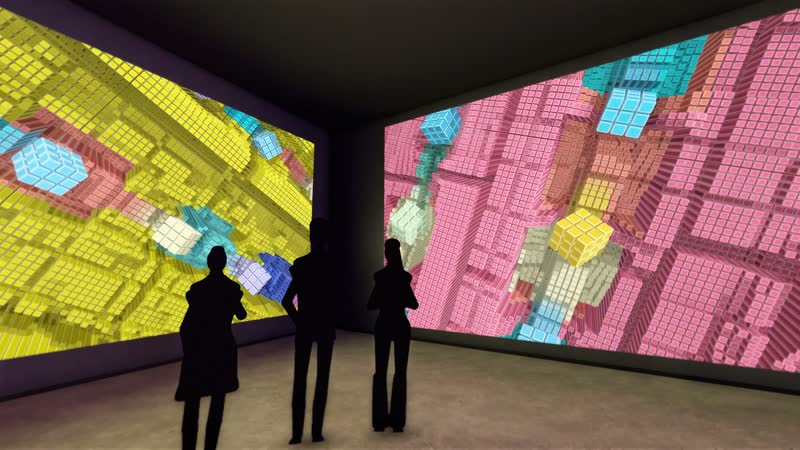
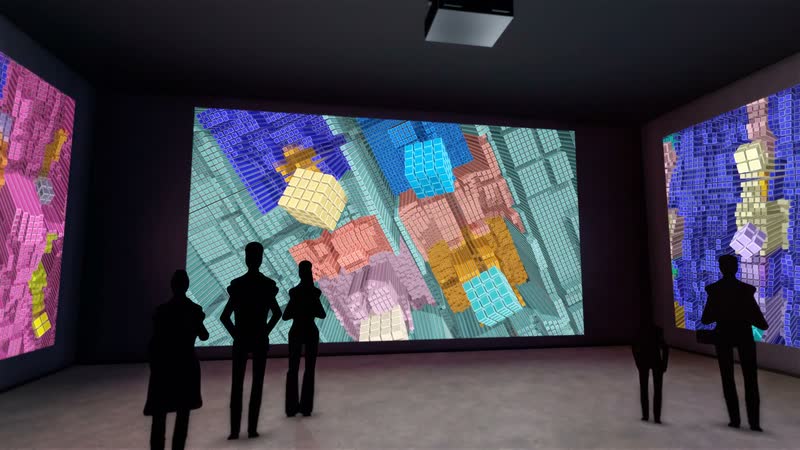
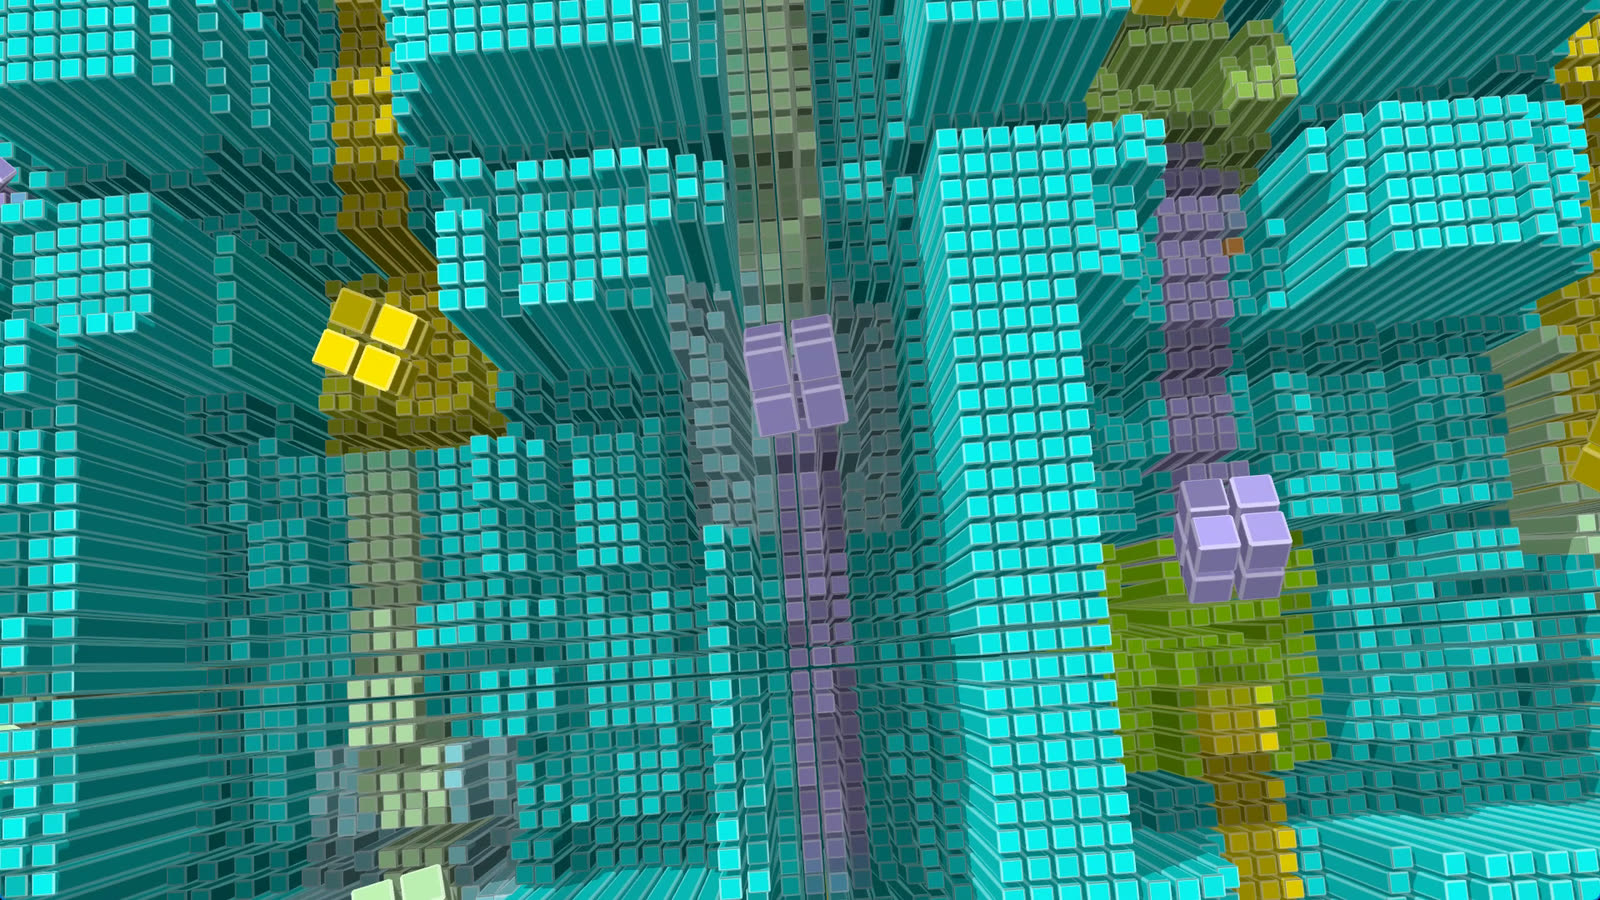
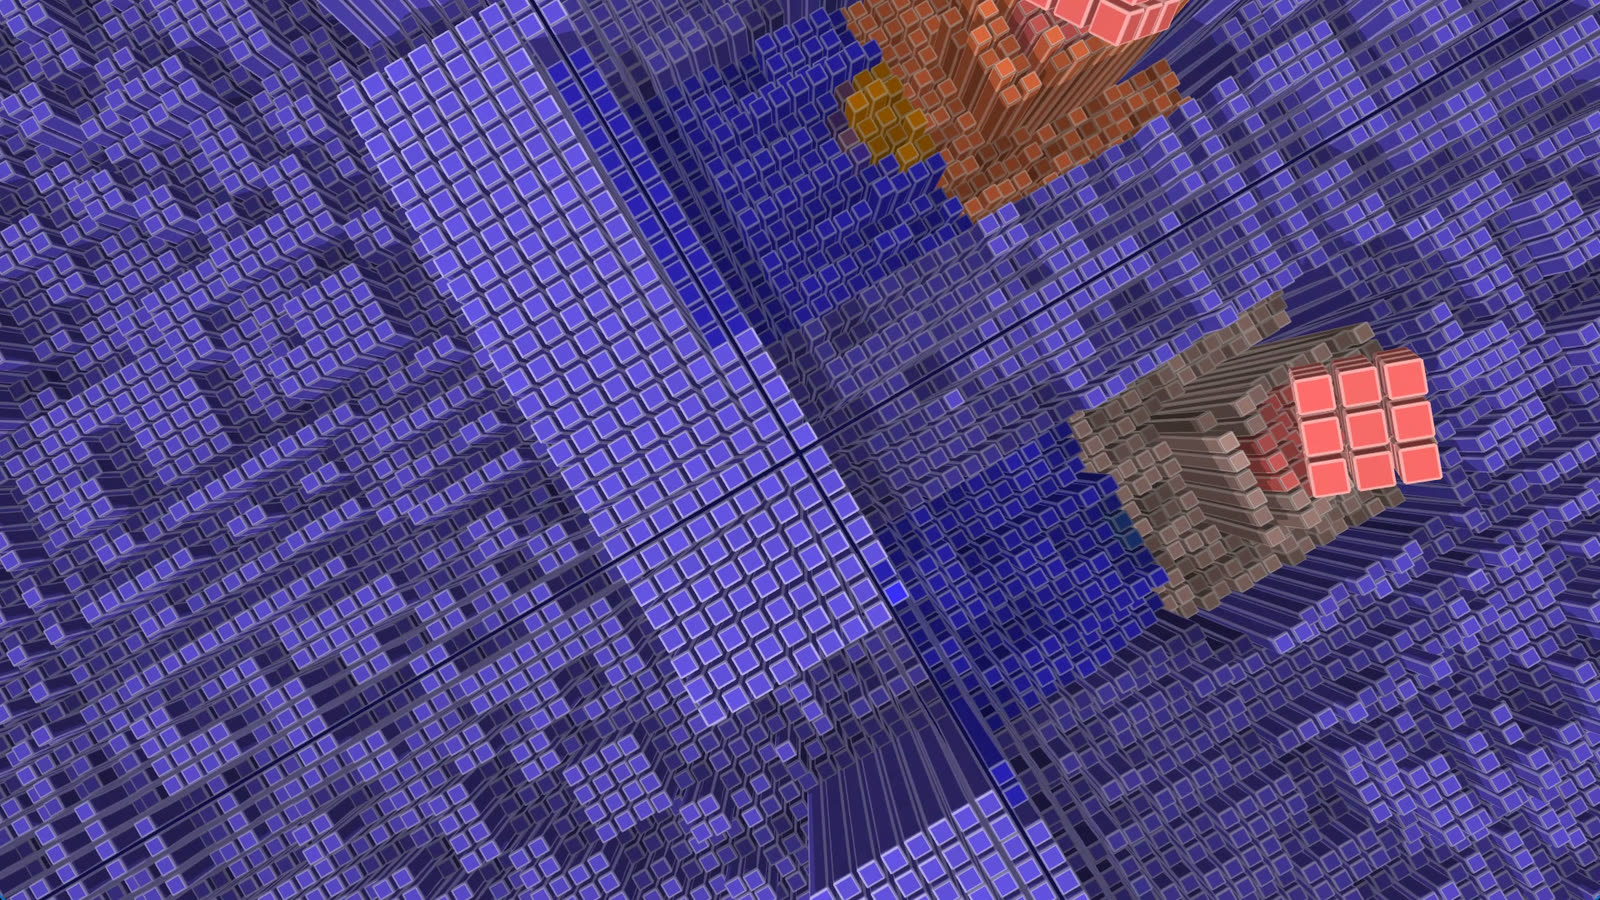
A room of twelve by nine metres, filled with images almost to the ceiling: on each of three walls, a work from the Minimal series – Spalten, Kreuz and Raster.
Visitors enter the room from a dark corridor. The three projections reach to just below the ceiling; the coloured light of the images falls on the floor and the visitors and tints the entire room.
The three works come from the same series and together form an environment in which the cuboid traces seem to continue from wall to wall.
Technical details
What it takes to build this space: dimensions, equipment, brightness.
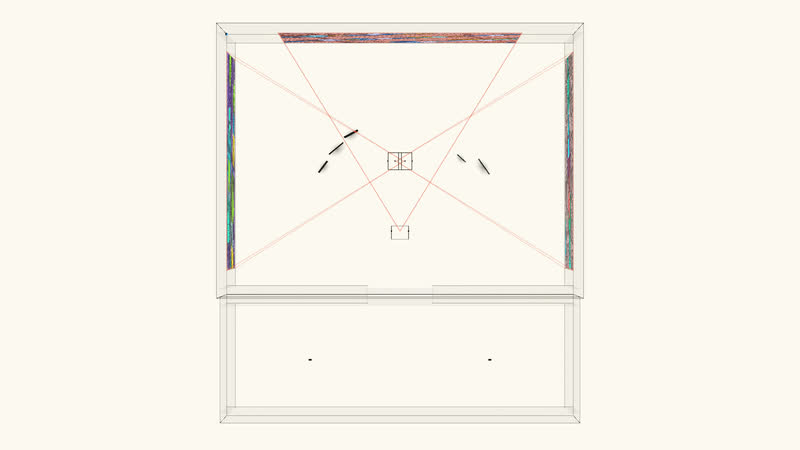
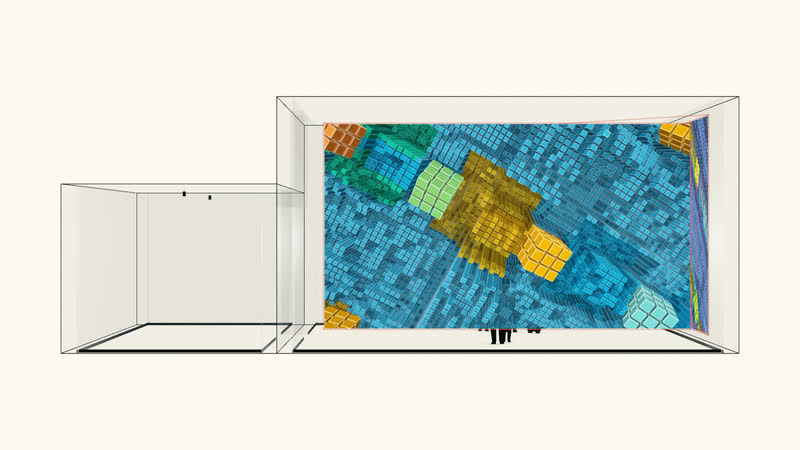
One Barco G62-W9 projector with R9801840 G lens 0.75-0.95:1 (short throw), 9,500 lumens, hangs from the ceiling. The image measures 8.00 × 4.50 m with its bottom edge at 0.25 m; the throw distance is 6.50 m (throw ratio 0.81:1, lens shift -45% vertical). Calculated luminance on the wall: approx. 84 cd/m². Two Panasonic PT-MZ882 projectors with ET-ELW22 lenses (short-throw zoom), 8,200 lumens each, hang from the ceiling. Each partial image measures 7.20 × 4.05 m with its bottom edge at 0.45 m; the throw distance is 5.82 m (throw ratio 0.81:1, lens shift -45% vertical). Calculated luminance on the wall: approx. 90 cd/m². Alternatives, price range and all dimensions per device are listed in the equipment list; floor plan, section and axonometric view show the projection cones.
Room
The room of the scenario and how the images are placed in it.
- Room
- dark room with access corridor
- Configuration
- one large single projection per wall
| Room | Width | Depth | Height |
|---|---|---|---|
| Colour room | 12 m | 9 m | 5 m |
| Corridor | 12 m | 4.2 m | 3.3 m |
Projection
How the images are created: equipment, image size, distance and mounting.
1 × Projector
8 m × 4.5 m per image
- Bottom edge
- 0.25 m
- Distance
- 6.5 m
- Throw ratio
- 0.81 : 1
- Lens shift
- -45 % vertical
- Mounting
- on the ceiling
2 × Projector
7.2 m × 4.05 m per image
- Bottom edge
- 0.45 m
- Distance
- 5.82 m
- Throw ratio
- 0.81 : 1
- Lens shift
- -45 % vertical
- Mounting
- on the ceiling
Brightness
Whether the image will be bright enough: luminance achieved against the target value. The line in the bar marks the target value.
1 × Barco G62-W9bright enough
- Luminance
- 84 cd/m²
- Target value
- 60 cd/m²
- required luminous flux
- 8,822 lm
- Luminous flux
- 9,500 lm
2 × Panasonic PT-MZ882bright enough
- Luminance
- 90 cd/m²
- Target value
- 60 cd/m²
- required luminous flux
- 7,145 lm
- Luminous flux
- 8,200 lm
Equipment
The reference devices used for the calculations. Devices of the same class are equally suitable.
Barco G62-W9
- Lens
- R9801840 G lens 0.75-0.95:1 (Short Throw)
- Luminous flux
- 9,500 lm
- Weight
- 17.4 kg
Alternatives (2)
| Model | Lens | Luminous flux | Luminance |
|---|---|---|---|
| Panasonic PT-REZ15 | ET-C1W400 (Weitwinkel-Zoom) | 15,000 lm | 133 cd/m² |
| Panasonic PT-MZ882 | ET-ELW22 (Short-Throw-Zoom) | 8,200 lm | 73 cd/m² |
Panasonic PT-MZ882
- Lens
- ET-ELW22 (Short-Throw-Zoom)
- Luminous flux
- 8,200 lm
- Weight
- 18.6 kg
Alternatives (2)
| Model | Lens | Luminous flux | Luminance |
|---|---|---|---|
| Barco G62-W9 | R9801840 G lens 0.75-0.95:1 (Short Throw) | 9,500 lm | 104 cd/m² |
| Panasonic PT-REZ15 | ET-C1W400 (Weitwinkel-Zoom) | 15,000 lm | 164 cd/m² |
Price range and equipment list on request.
Drawings
Axonometric view, floor plan and section show the space and the projection cones.
Glossary
- Throw ratio
- Distance divided by image width. At 0.8 : 1, the projector for an image 6 m wide stands 4.8 m away.
- Lens shift
- Shifts the image within the lens without tilting the projector – so it stays rectangular.
- Luminous flux
- How much light the projector emits, in lumens.
- Luminance
- How bright the image surface appears to the eye, in candelas per square metre. In a dark room, about 60 is enough.
- Bottom edge
- The height of the bottom edge of the image above the floor.
Images
10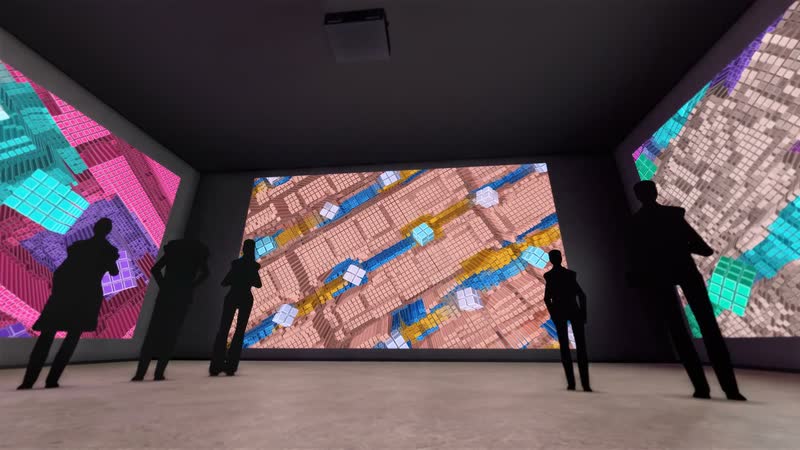
1 more in the archiveNew selection
Works used
3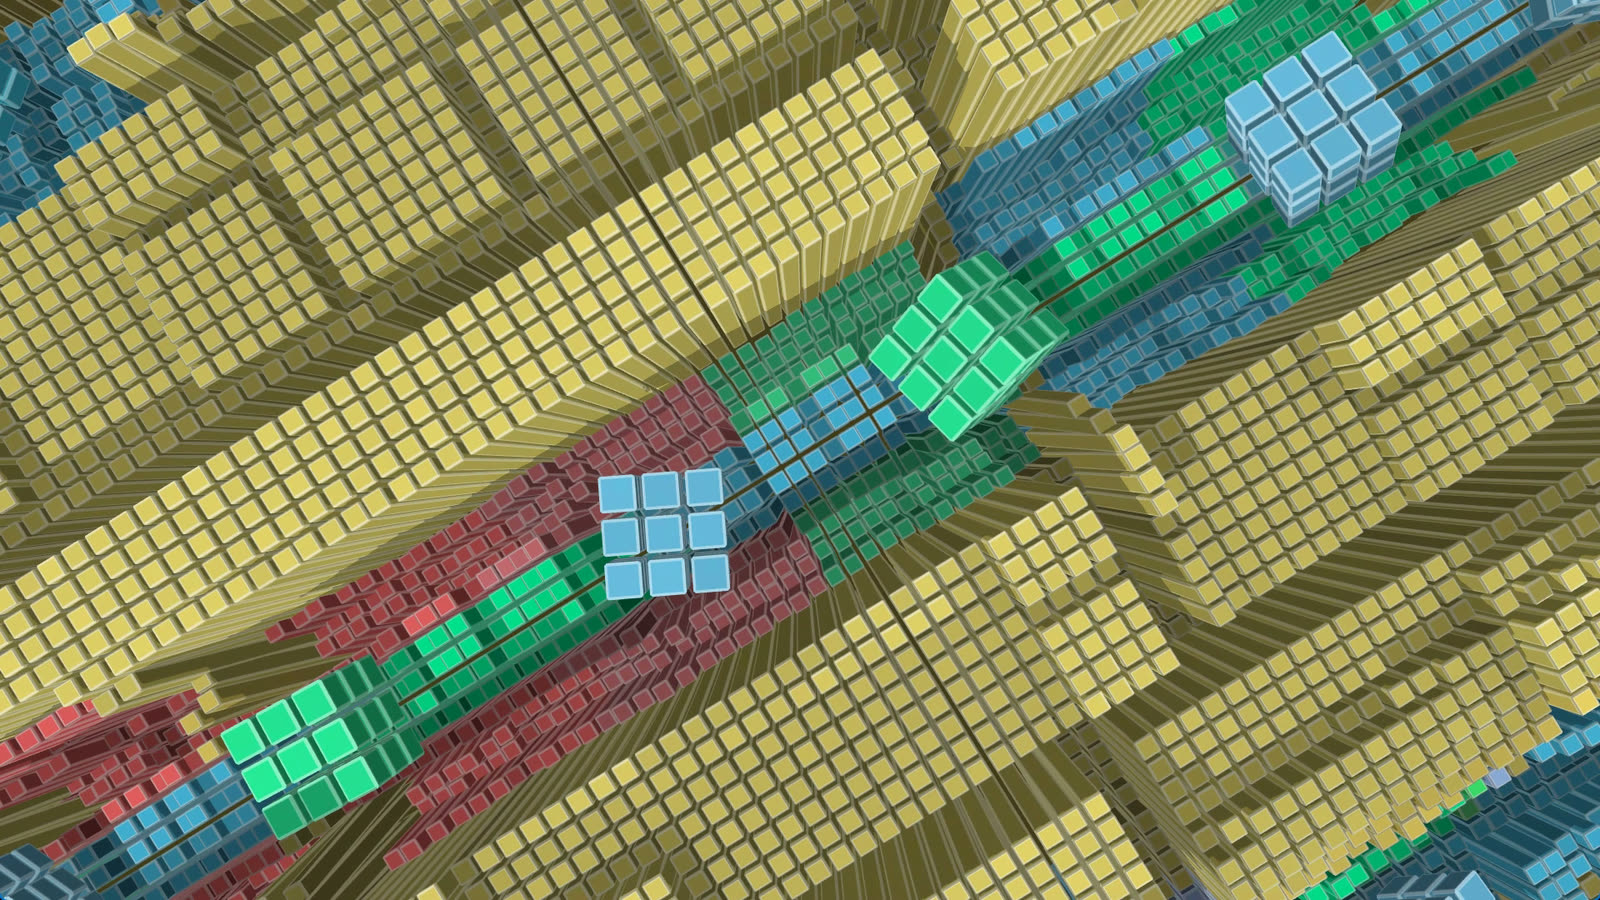
Discuss an installation for your venue
The scenario can be adapted to a real space – floor plan, dimensions, technology. Write and tell us where.
More scenarios
-
Film 1:10 VisualisationMuseum Kreisel – Panorama One work across two projections, 14 metres of image width
-
Film 1:10 VisualisationMuseum Raw Cube – Portrait Format One work across two stacked projections, 5.6 metres high
-
Film 1:12 VisualisationIndustry Ring Quader – Hall One work as a triptych, 18 metres wide, in an industrial hall
-
Film 1:09 VisualisationStage Ring Quader – Stage Three works in the truss cage of a concert stage
-
Film 1:12 VisualisationMuseum Minimal Sphere – Grid One work on four projections, twelve metres wide, in a high hall with a gallery
-
Film 1:00 VisualisationMuseum Minimal Ring – Across the Corner One work folding around the corner of the room across two walls