
Ring Quader – Stage
Three works in the truss cage of a concert stage
Visualisation of a fictional space – not a realised project.
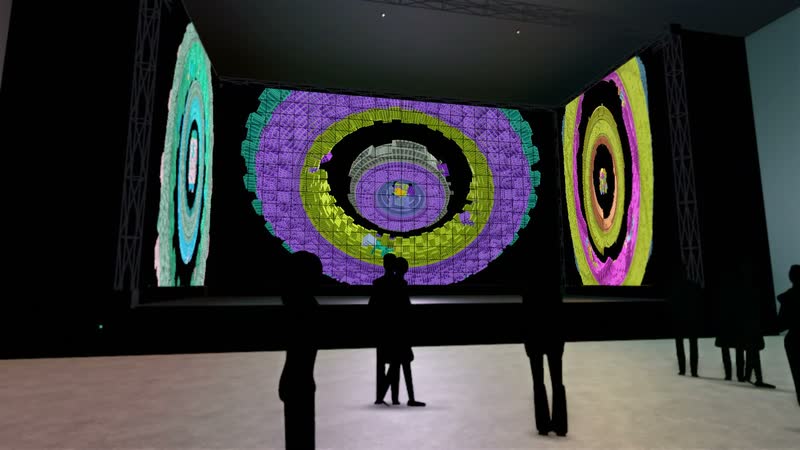
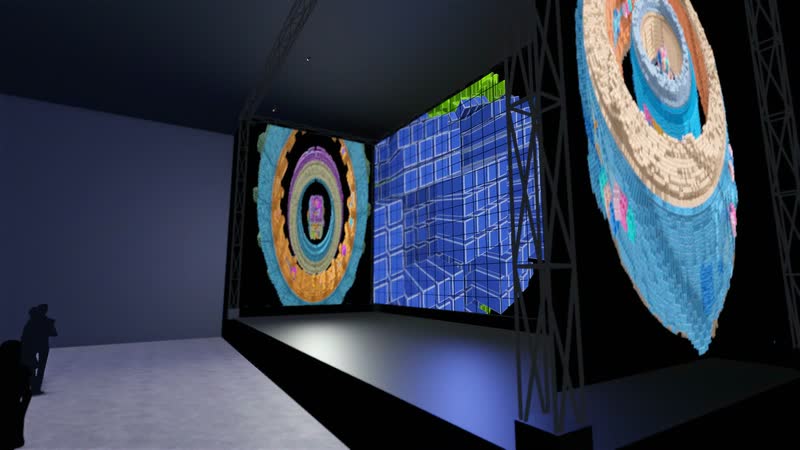
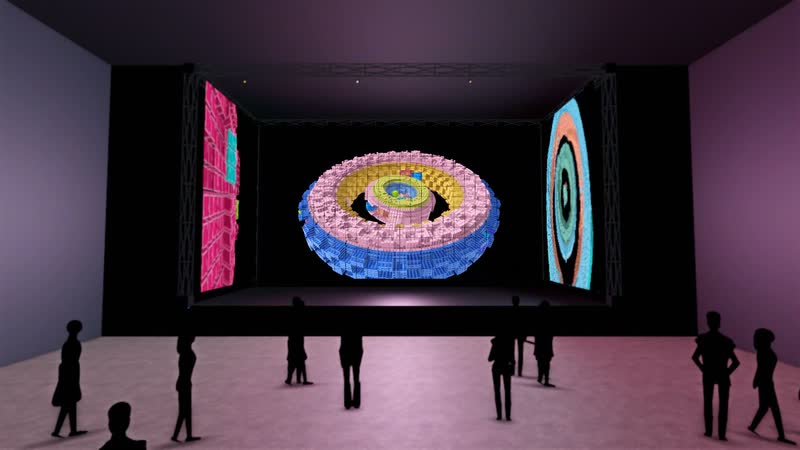
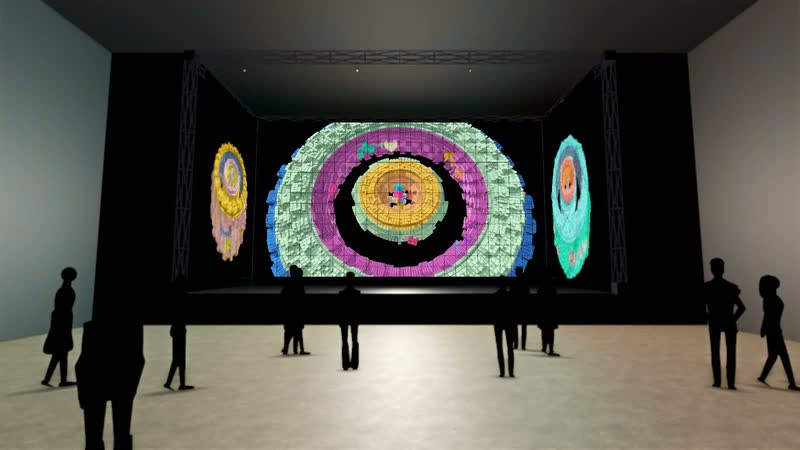
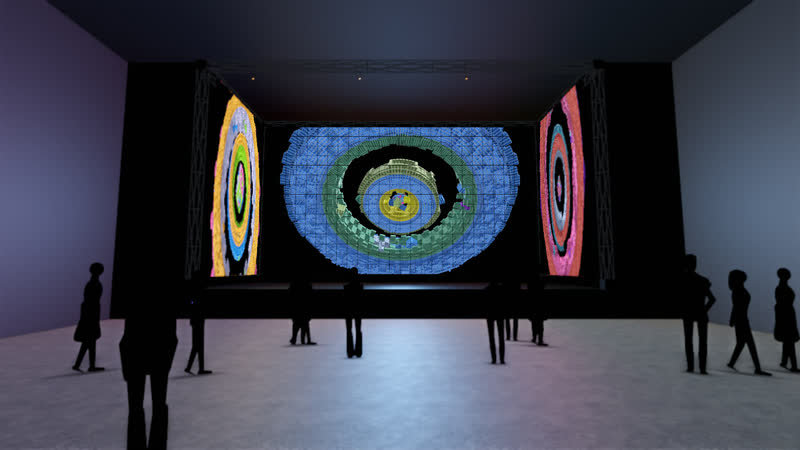
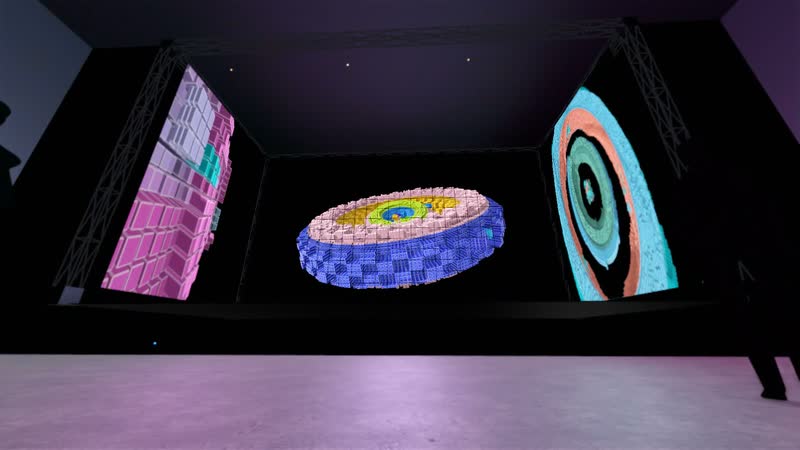
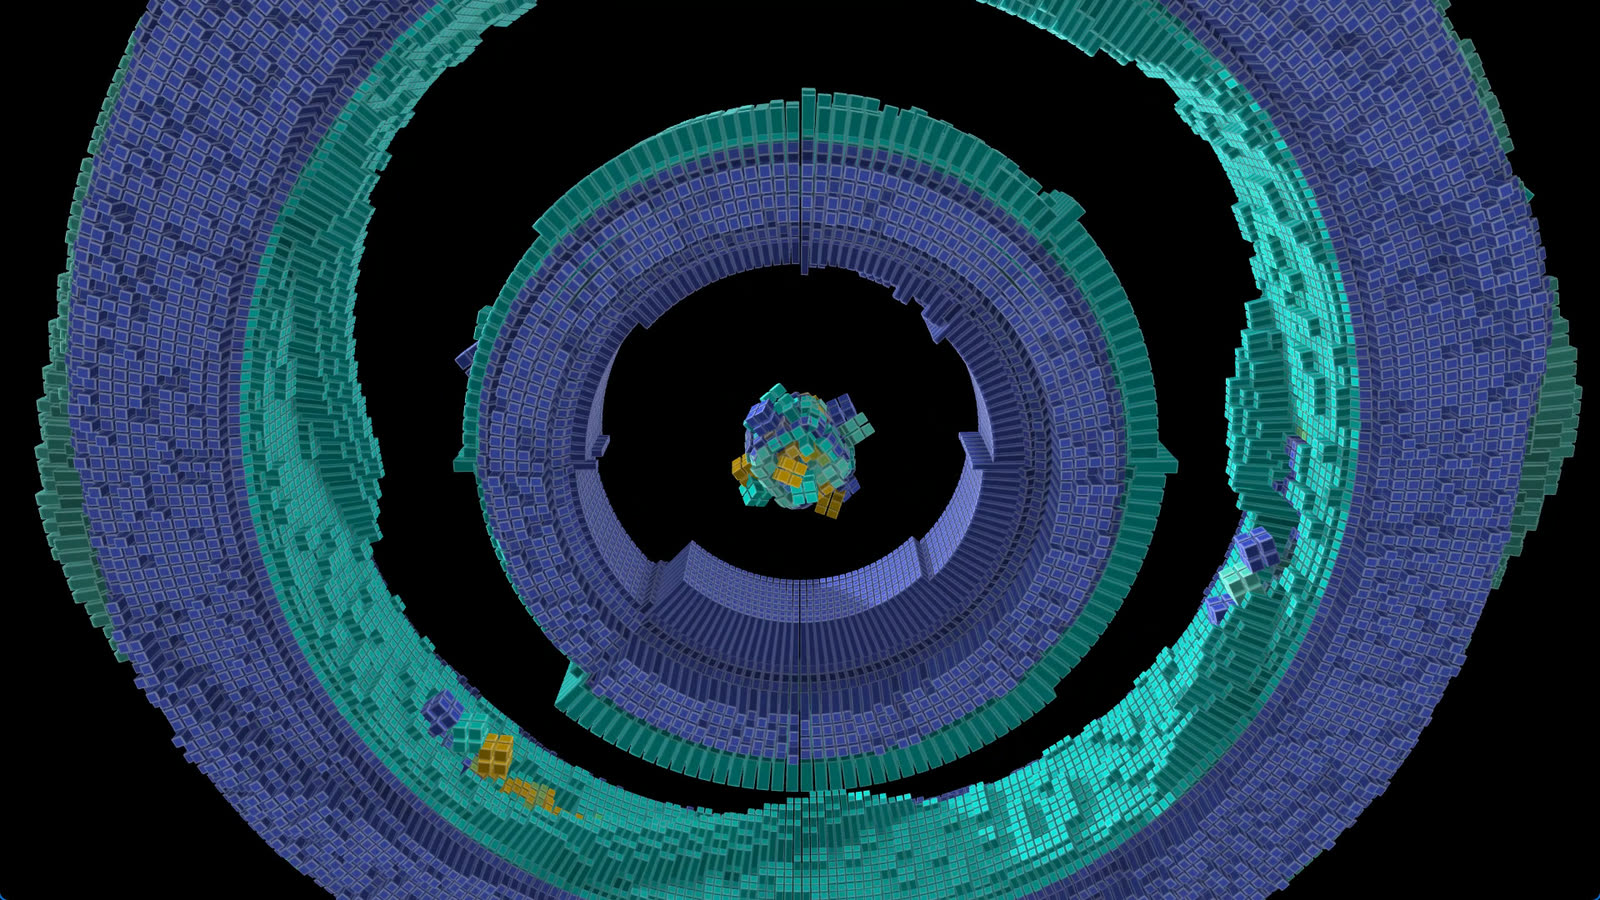
A raised stage in a dark hall: at the back an LED wall with “Kardan”, left and right two screens with “Gleichlauf” and “Helix” from the Ring Quader series.
The truss cage frames the stage like a picture within a picture. The LED wall in the background carries the main work; the two side screens stand at an angle within the cage and mirror the movement in two related works from the series. Three spots on the upper truss cast warm and cool light onto the stage area.
The audience stands close to the platform and thins out towards the back; in the middle, the aisle to the mixing desk remains clear. In this way the work becomes a stage set – for a concert, a reading or as a performance in its own right.
Technical details
What it takes to build this space: dimensions, equipment, brightness.
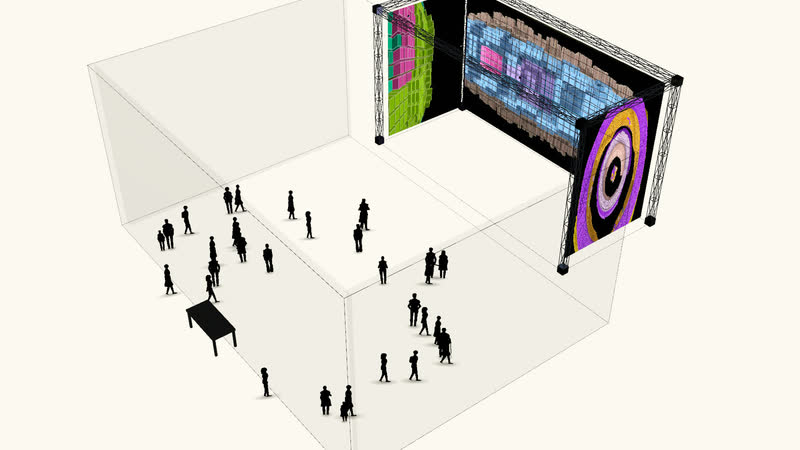
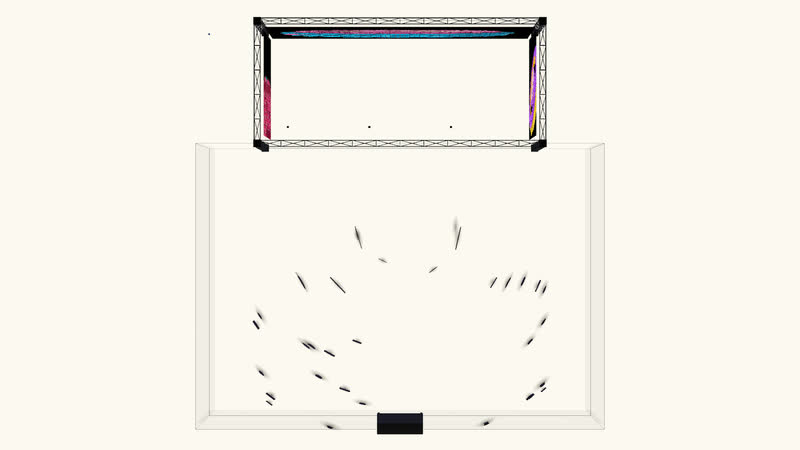
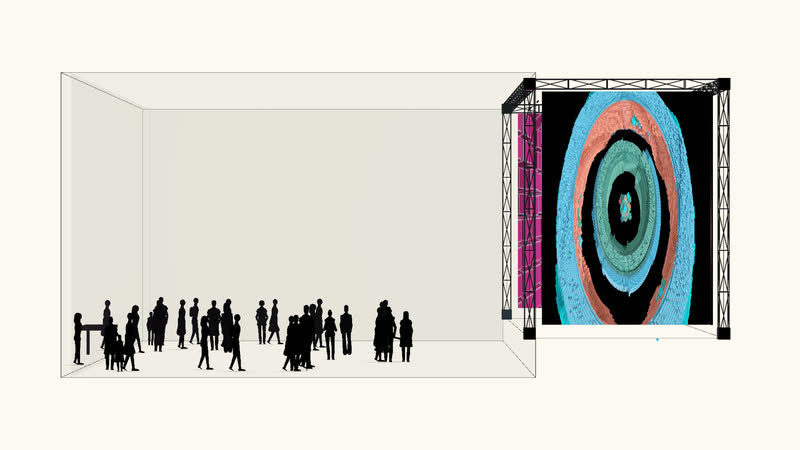
The truss cage measures 14 × 6 metres at a height of 8 metres and stands on a 1-metre-high stage platform; it is built from black 30 cm trusses. The rear wall is an LED wall of approx. 13.2 × 7.2 metres made of 50 × 50 cm tiles; the two side surfaces are screens of approx. 5.2 × 7.2 metres, fed by rear projection or with additional LED modules. Three stage spots on the upper truss (3,200 K and 5,600 K) cast light onto the stage area. Floor plan, section and axonometric view show the set-up.
Room
The room of the scenario and how the images are placed in it.
- Room
- hall with raised stage and truss cage
- Configuration
- LED wall at the back, two side screens in the cage
| Room | Width | Depth | Height |
|---|---|---|---|
| Hall | 20 m | 14 m | 9 m |
| Stage | 14 m | 6 m | 8 m |
Drawings
Axonometric view, floor plan and section show the space and the projection cones.
Images
10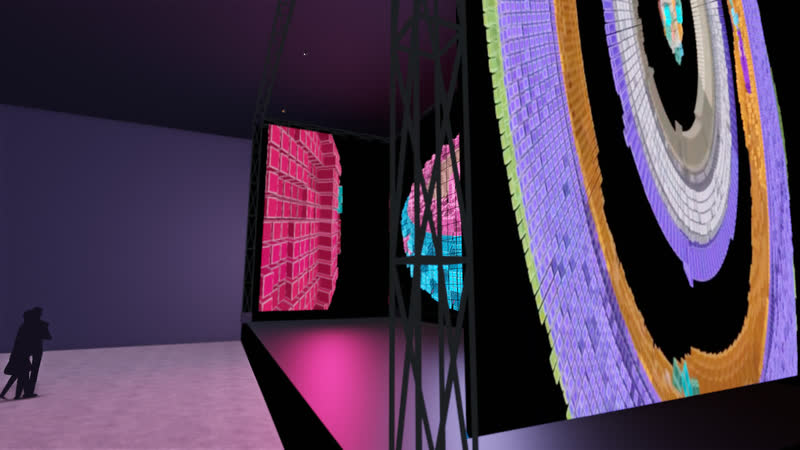
3 more in the archiveNew selection
Works used
3
Discuss an installation for your venue
The scenario can be adapted to a real space – floor plan, dimensions, technology. Write and tell us where.
More scenarios
-
Film 1:10 VisualisationMuseum Kreisel – Panorama One work across two projections, 14 metres of image width
-
Film 1:13 VisualisationMuseum Minimal – Colour Room Three works, three walls, a room made of colour
-
Film 1:10 VisualisationMuseum Raw Cube – Portrait Format One work across two stacked projections, 5.6 metres high
-
Film 1:12 VisualisationIndustry Ring Quader – Hall One work as a triptych, 18 metres wide, in an industrial hall
-
Film 1:12 VisualisationMuseum Minimal Sphere – Grid One work on four projections, twelve metres wide, in a high hall with a gallery
-
Film 1:00 VisualisationMuseum Minimal Ring – Across the Corner One work folding around the corner of the room across two walls