
Raw Cube – Coal Washery
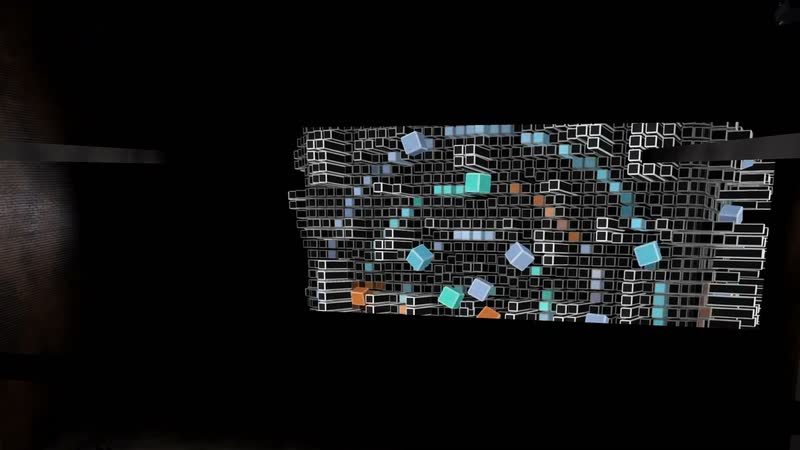
A double image 44 metres wide in the steel skeleton of a coal washery
Visualisation of a fictional space – not a realised project.
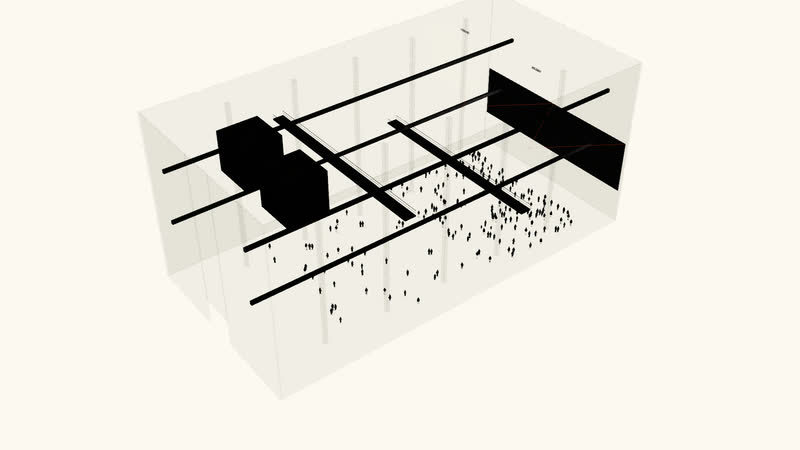
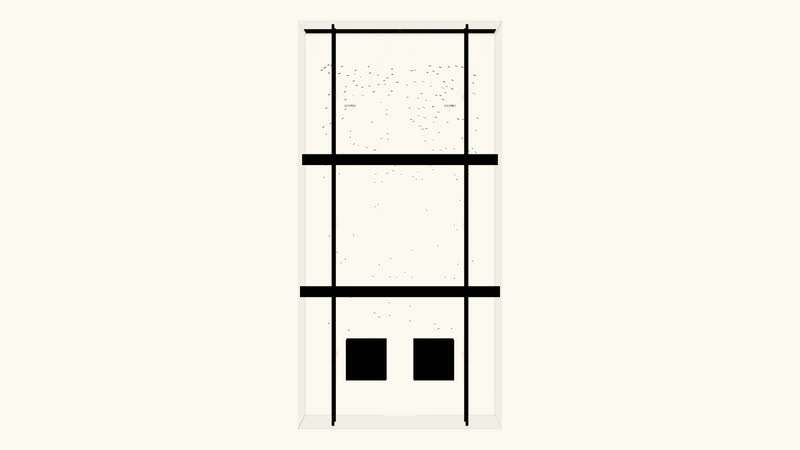
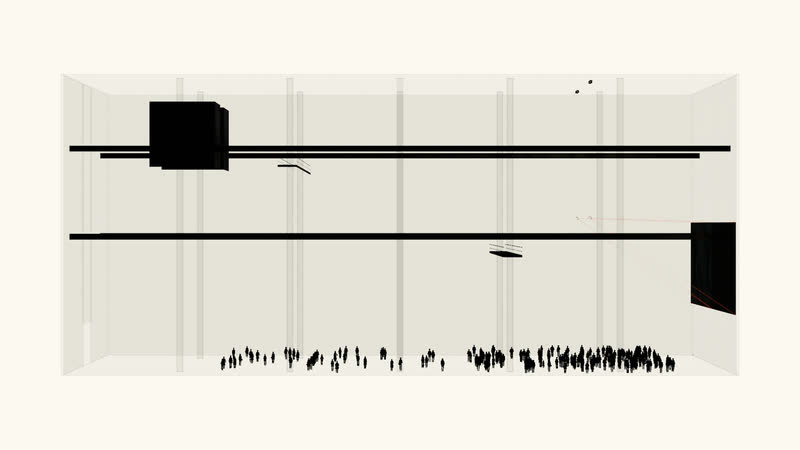
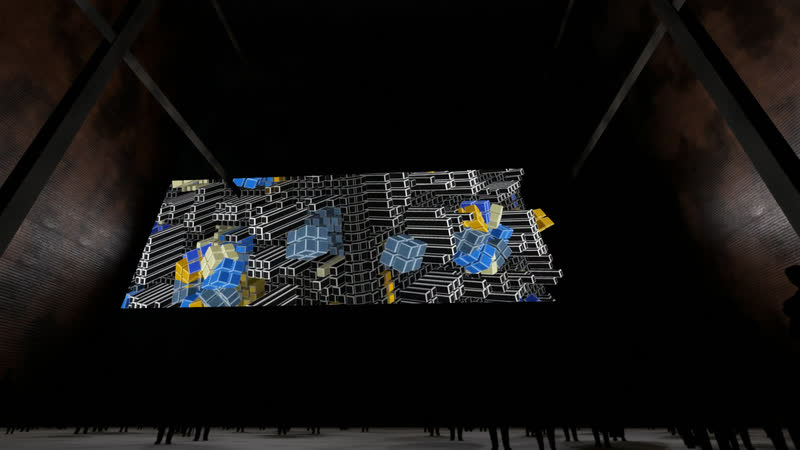
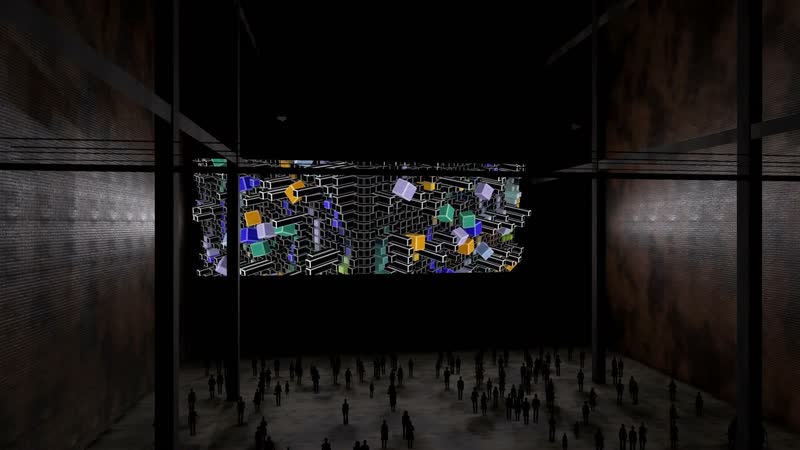
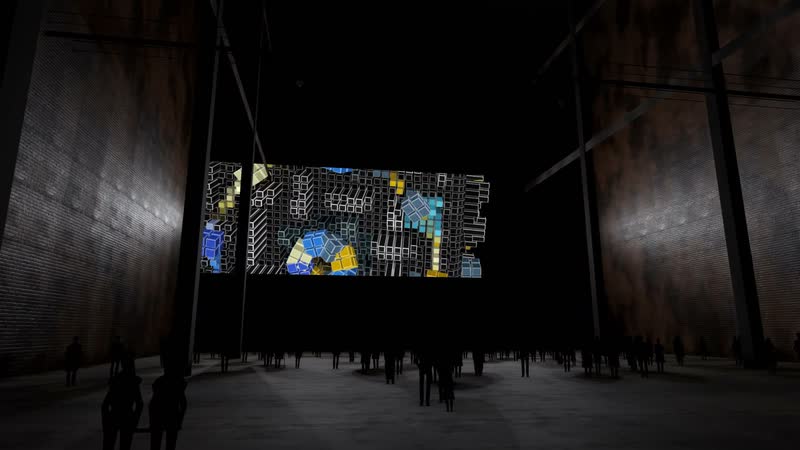
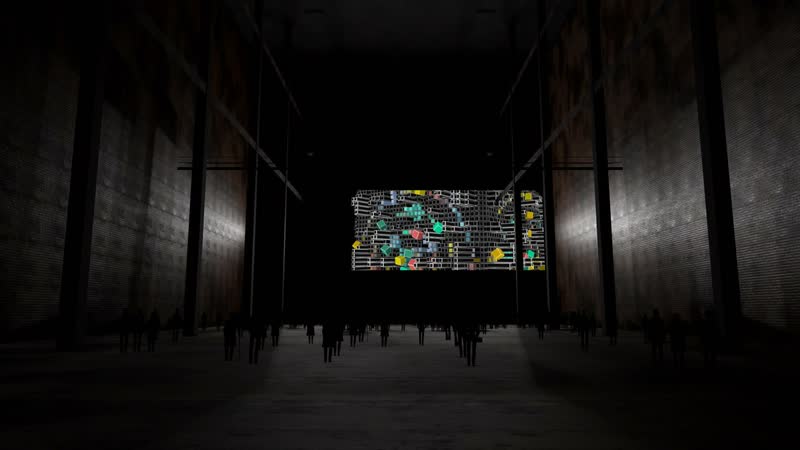
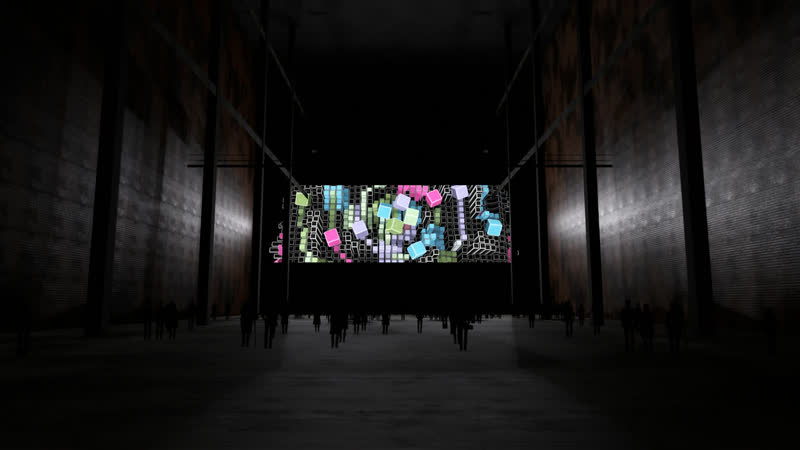
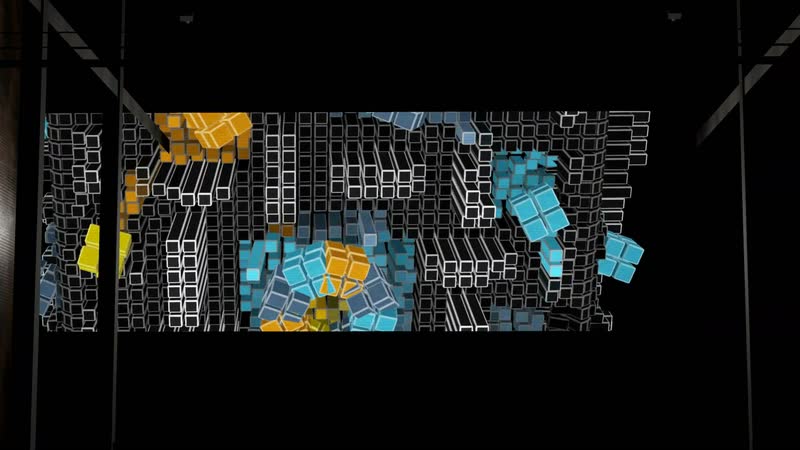
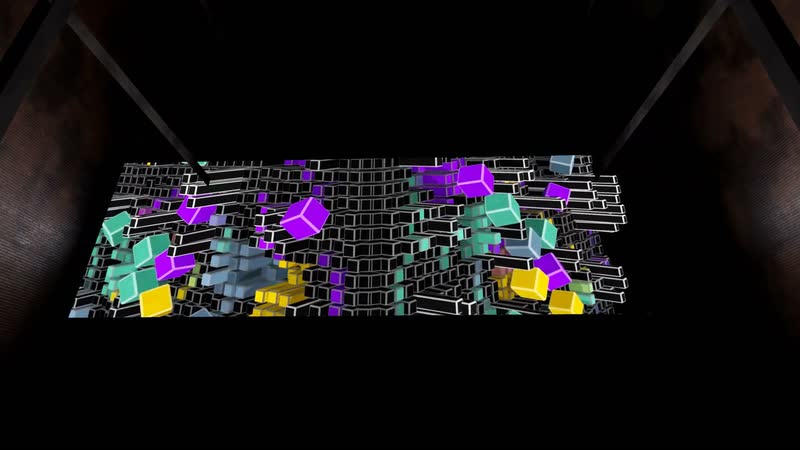
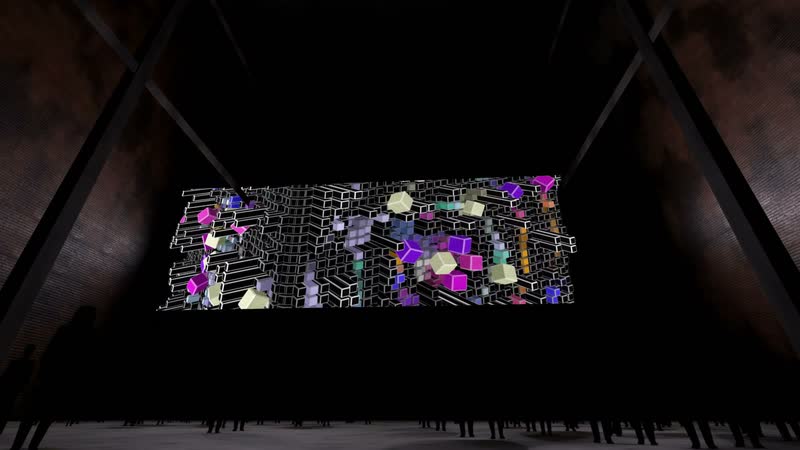
A coal washery 90 metres long and 40 metres high. On the north wall, “Raster” from the Raw Cube series runs as a band across two large-format projectors – 44 × 12 metres, seen from the floor of the hall and from walkways at heights of 16 and 28 metres.
A steel skeleton with a span of 30 metres carries the hall; the bunker hoppers hang beneath the roof. Two walkways lead across the space and allow the work to be experienced on three levels. The work is distributed as a wide band from the centre of the video across two projections, with the bottom edge at eight metres.
Around 190 visitors spread out across the floor and the walkways. The dark cube with its edges of light finds its echo in the steel of the hall – a work that seems to come from industry.
Technical details
What it takes to build this space: dimensions, equipment, brightness.
Two image positions, each with two Barco QDX-4K45 projectors stacked in exact alignment (R9862001 TLD+ 90° ST lens (0.65-0.85), 0.67-0.88 on the QDX-4K, 45,000 lumens each), hung from cross trusses. Each partial image measures 22.00 × 12.38 m with its bottom edge at 8.00 m; the throw distance is 18.40 m (throw ratio 0.84:1, lens shift -55% vertical). Calculated luminance on the wall with stacking: approx. 105 cd/m². Alternatives, price range and all dimensions per device are listed in the equipment list; floor plan, section and axonometric view show the projection cones.
Room
The room of the scenario and how the images are placed in it.
- Room
- coal washery with steel skeleton, walkways at 16 and 28 m and bunker hoppers
- Configuration
- two landscape images side by side from one video (band from the centre of the image)
- Visitors (approx.)
- 190
| Room | Width | Depth | Height |
|---|---|---|---|
| Coal washery | 45 m | 90 m | 40 m |
Projection
How the images are created: equipment, image size, distance and mounting.
4 × Projector
22 m × 12.38 m per image
- Stacking
- 2 projectors per image, precisely aligned
- Bottom edge
- 8 m
- Distance
- 18.4 m
- Throw ratio
- 0.84 : 1
- Lens shift
- -55 % vertical
- Mounting
- on the truss
All partial images belong to one picture – one computer outputs them simultaneously and frame-accurately.
Real time and interaction
The film shows a recording. In the installation the work is computed live – and can respond to the space and its visitors.
- Computation
- live, in real time, on a high-end computer with a powerful 3D graphics card, NVIDIA RTX 4070 or higher; with many image surfaces also with several graphics cards
- Output
- all projectors in a room from one computer, as coordinated zones rather than separate videos
- Interaction
- 3D LiDAR scanners capture people and movement in the space; the work can respond to them
- Fitting
- mapping to the actual architecture – edges, columns, ceilings and floors
Brightness
Whether the image will be bright enough: luminance achieved against the target value. The line in the bar marks the target value.
4 × Barco QDX-4K45bright enough
- Luminance
- 105 cd/m²
- Target value
- 60 cd/m²
- required luminous flux
- 66,713 lm
- Luminous flux
- 2 × 45,000 lm
Equipment
The reference devices used for the calculations. Devices of the same class are equally suitable.
Barco QDX-4K45
- Lens
- R9862001 TLD+ 90 Grad ST (0.65-0.85), am QDX-4K 0,67-0,88
- Luminous flux
- 2 × 45,000 lm
- Weight
- 77.5 kg
Alternatives (3)
| Model | Lens | Luminous flux | Luminance |
|---|---|---|---|
| Barco UDX-4K40 FLEX | R9862001 TLD+ 90 Grad ST (0.65-0.85), am UDX-4K 0,72-0,94 | 2 × 40,000 lm | 94 cd/m² |
| Panasonic PT-RQ35K2 | ET-D3LEW300 (Weitwinkel-Zoom) | 3 × 30,500 lm | 107 cd/m² |
| Panasonic PT-RQ35K2 | ET-D3LEW200 / ET-D3LEW201 (Kurzdistanz-Zoom) | 3 × 30,500 lm | 107 cd/m² |
Price range and equipment list on request.
Drawings
Axonometric view, floor plan and section show the space and the projection cones.
Glossary
- Real time
- The image is recomputed at every moment, about 60 times per second, instead of being played back as a finished video.
- 3D LiDAR scanner
- Scans the space with laser light and captures people and movement in three dimensions – the basis of the interaction.
- High-end computer
- A computer with a powerful 3D graphics card – NVIDIA RTX 4070 or higher – that computes the image live and drives all projectors at once.
- Mapping
- Fits the projection to the actual geometry of the space so that image and architecture meet exactly.
- Throw ratio
- Distance divided by image width. At 0.8 : 1, the projector for an image 6 m wide stands 4.8 m away.
- Lens shift
- Shifts the image within the lens without tilting the projector – so it stays rectangular.
- Luminous flux
- How much light the projector emits, in lumens.
- Luminance
- How bright the image surface appears to the eye, in candelas per square metre. In a dark room, about 60 is enough.
- Bottom edge
- The height of the bottom edge of the image above the floor.
- Stacking
- Several projectors cast the same image exactly on top of each other. Their light adds up – so even very large surfaces become bright enough.
- Synchronised output
- Several projectors show parts of the same image; one computer outputs them simultaneously – computed live or as video.
Images
12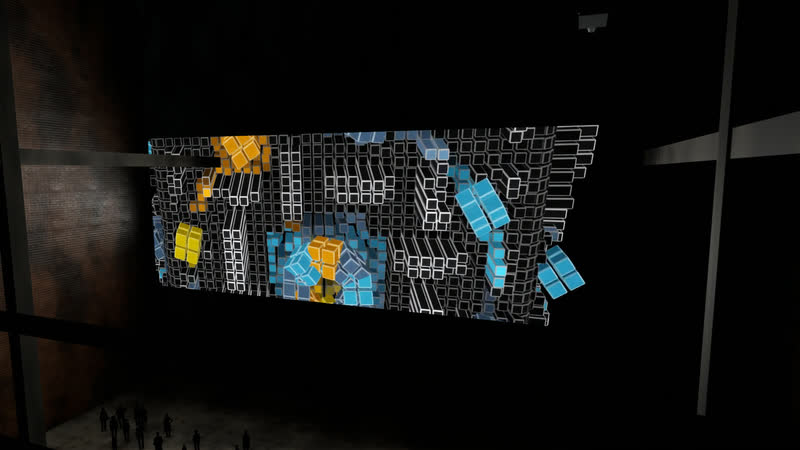
2 more in the archiveNew selection
Works used
1
Discuss an installation for your venue
The scenario can be adapted to a real space – floor plan, dimensions, technology. Write and tell us where.
More scenarios
-
Film 1:10 VisualisationMuseum Kreisel – Panorama One work across two projections, 14 metres of image width
-
Film 1:13 VisualisationMuseum Minimal – Colour Room Three works, three walls, a room made of colour
-
Film 1:10 VisualisationMuseum Raw Cube – Portrait Format One work across two stacked projections, 5.6 metres high
-
Film 1:12 VisualisationIndustry Ring Quader – Hall One work as a triptych, 18 metres wide, in an industrial hall
-
Film 1:09 VisualisationStage Ring Quader – Stage Three works in the truss cage of a concert stage
-
Film 1:12 VisualisationMuseum Minimal Sphere – Grid One work on four projections, twelve metres wide, in a high hall with a gallery
-
Film 1:00 VisualisationMuseum Minimal Ring – Across the Corner One work folding around the corner of the room across two walls
-
Film 1:48 VisualisationIndustry Sculpt Dark – Turbine Hall One work across 32 × 18 metres in a decommissioned power station hall
-
Film 1:48 VisualisationStage Minimal Ring – Hangar A panorama 54 metres wide in an aircraft hangar
-
Film 1:48 VisualisationIndustry Fluid – Cistern A panorama above dark water in an underground cistern
-
Film 1:48 VisualisationStage Minimal – Trade Fair Hall Three works on three walls, each 28 metres wide
-
Film 1:48 VisualisationIndustry Sculpt Color – Salt Cavern A work of 36 × 20 metres deep inside the mountain
-
Film 1:48 VisualisationCity Ring Quader – City Square A façade projection of 66 × 25 metres above a square at night
-
Film 1:47 VisualisationStage Minimal Sphere – High-Bay Warehouse A sphere of light at the end of a 28-metre-high canyon of racking
-
Film 1:48 VisualisationMuseum Sculpt Dark – Atrium A work of 36 × 20 metres in the 50-metre-high atrium of a museum