
Minimal Ring – Hangar
A panorama 54 metres wide in an aircraft hangar
Visualisation of a fictional space – not a realised project.
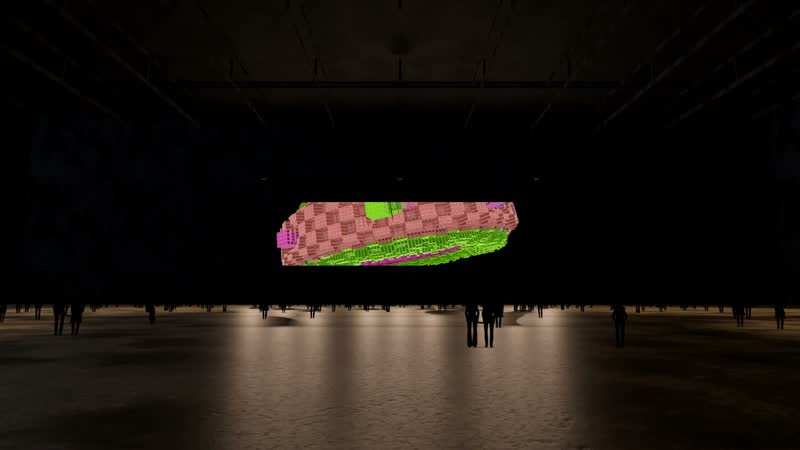
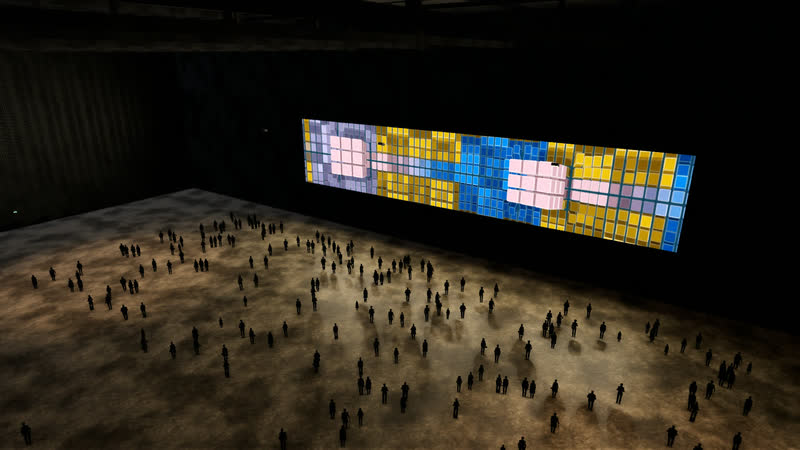
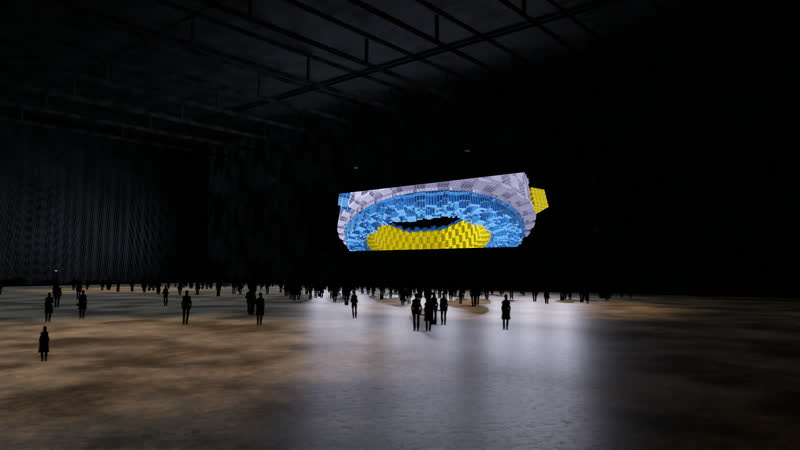
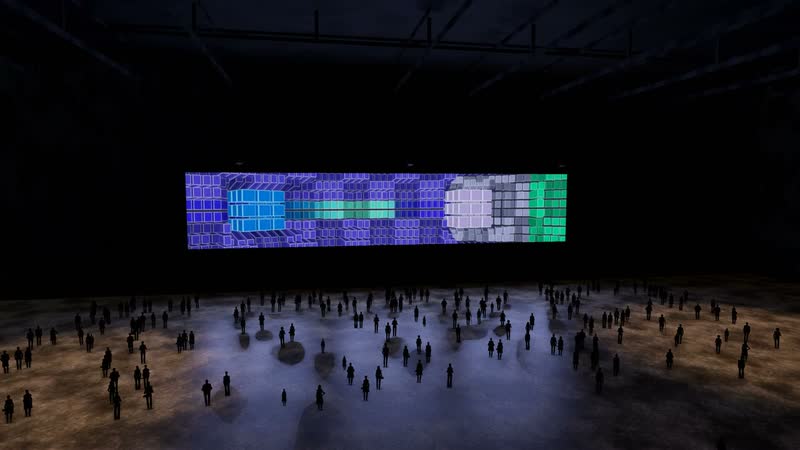
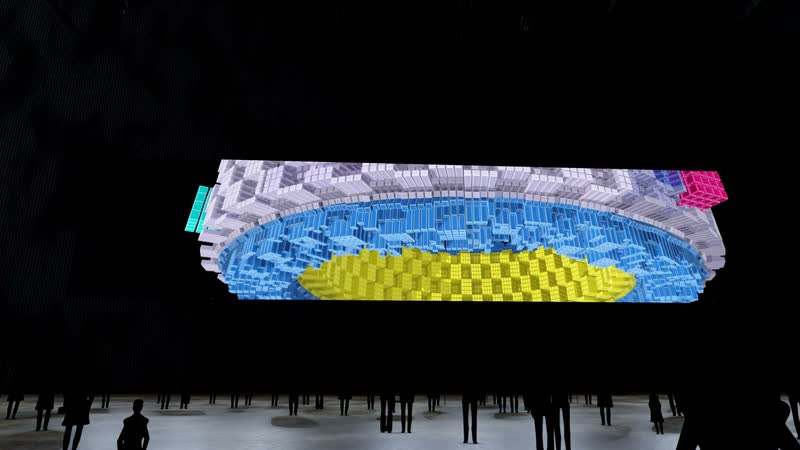
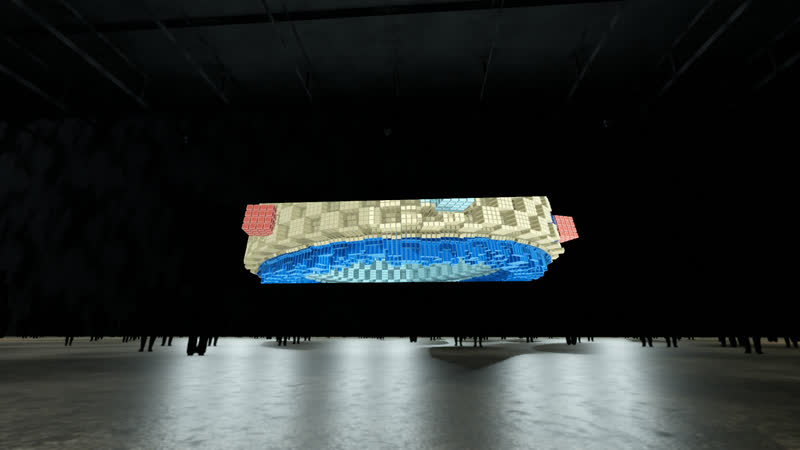
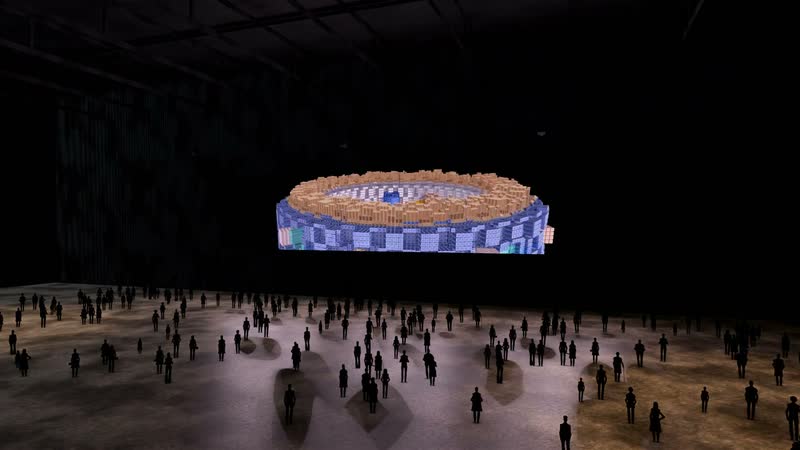
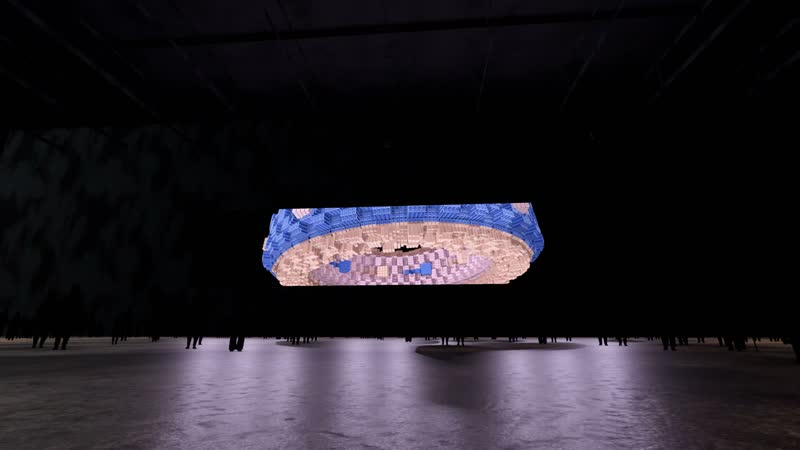
An aircraft hangar of 120 × 80 metres at night. On the rear wall, “Kreuz” from the Minimal Ring series runs as a band across three large-format projectors – 54 metres wide, a wall of light beneath deep roof trusses.
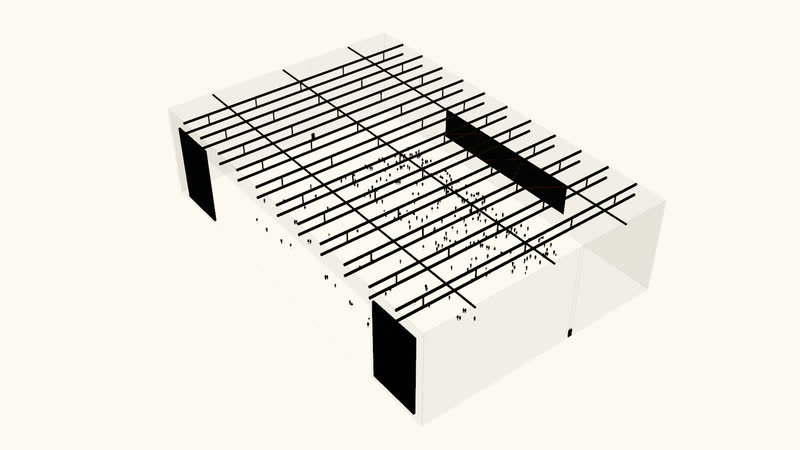
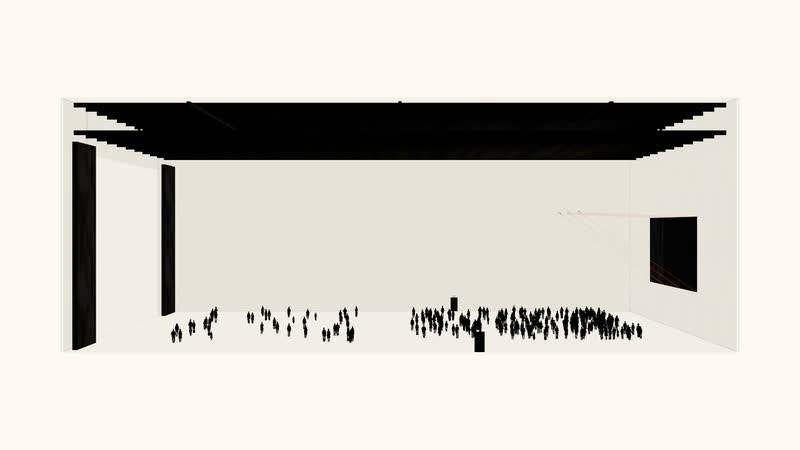
A wide band is cut from the centre of the work video and distributed seamlessly across three projections. The bottom edge lies at six metres; above it, four-metre-high lattice trusses span the entire depth of the hall. Dimmed hall lights on the trusses leave the roof and sheet-metal walls just legible; the hangar door stands open to the night.
More than 200 visitors stand in front of the wall; behind them, the empty floor of the hall opens up. The colour fields of the ring tint the floor, door and structure – the hangar becomes the resonating space of the work.
Technical details
What it takes to build this space: dimensions, equipment, brightness.
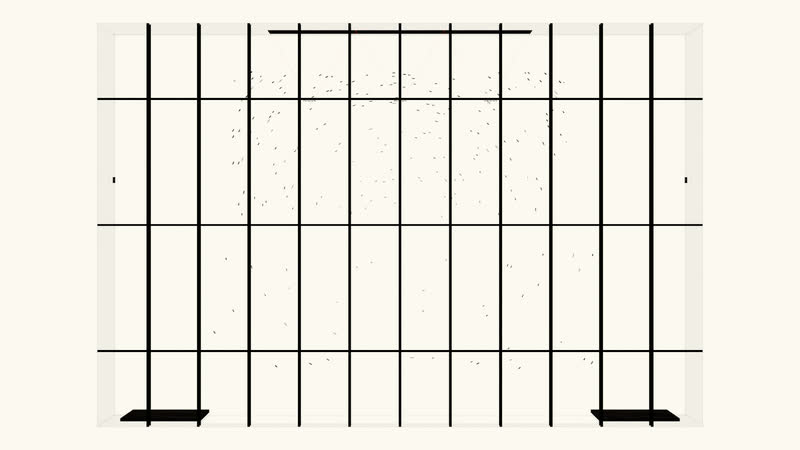
Three Barco QDX-4K45 projectors with R9862001 TLD+ 90° ST lenses (0.65-0.85), 0.67-0.88 on the QDX-4K, 45,000 lumens each, hang from cross trusses. Each partial image measures 18.00 × 10.13 m with its bottom edge at 6.00 m; the throw distance is 15.00 m (throw ratio 0.83:1, lens shift -56% vertical). Calculated luminance on the wall: approx. 79 cd/m². Alternatives, price range and all dimensions per device are listed in the equipment list; floor plan, section and axonometric view show the projection cones.
Room
The room of the scenario and how the images are placed in it.
- Room
- aircraft hangar with open door, lattice trusses and dimmed hall lighting
- Configuration
- three landscape images side by side from one video (band from the centre of the image)
- Visitors (approx.)
- 230
| Room | Width | Depth | Height |
|---|---|---|---|
| Hangar | 120 m | 80 m | 30 m |
Projection
How the images are created: equipment, image size, distance and mounting.
3 × Projector
18 m × 10.13 m per image
- Bottom edge
- 6 m
- Distance
- 15 m
- Throw ratio
- 0.83 : 1
- Lens shift
- -56 % vertical
- Mounting
- on the truss
All partial images belong to one picture – one computer outputs them simultaneously and frame-accurately.
Real time and interaction
The film shows a recording. In the installation the work is computed live – and can respond to the space and its visitors.
- Computation
- live, in real time, on a high-end computer with a powerful 3D graphics card, NVIDIA RTX 4070 or higher; with many image surfaces also with several graphics cards
- Output
- all projectors in a room from one computer, as coordinated zones rather than separate videos
- Interaction
- 3D LiDAR scanners capture people and movement in the space; the work can respond to them
- Fitting
- mapping to the actual architecture – edges, columns, ceilings and floors
Brightness
Whether the image will be bright enough: luminance achieved against the target value. The line in the bar marks the target value.
3 × Barco QDX-4K45bright enough
- Luminance
- 79 cd/m²
- Target value
- 60 cd/m²
- required luminous flux
- 44,659 lm
- Luminous flux
- 45,000 lm
Equipment
The reference devices used for the calculations. Devices of the same class are equally suitable.
Barco QDX-4K45
- Lens
- R9862001 TLD+ 90 Grad ST (0.65-0.85), am QDX-4K 0,67-0,88
- Luminous flux
- 45,000 lm
- Weight
- 77.5 kg
Alternatives (3)
| Model | Lens | Luminous flux | Luminance |
|---|---|---|---|
| Barco UDX-4K40 FLEX | R9862001 TLD+ 90 Grad ST (0.65-0.85), am UDX-4K 0,72-0,94 | 2 × 40,000 lm | 140 cd/m² |
| Panasonic PT-RQ35K2 | ET-D3LEW300 (Weitwinkel-Zoom) | 2 × 30,500 lm | 107 cd/m² |
| Panasonic PT-RQ35K2 | ET-D3LEW200 / ET-D3LEW201 (Kurzdistanz-Zoom) | 2 × 30,500 lm | 107 cd/m² |
Price range and equipment list on request.
Drawings
Axonometric view, floor plan and section show the space and the projection cones.
Glossary
- Real time
- The image is recomputed at every moment, about 60 times per second, instead of being played back as a finished video.
- 3D LiDAR scanner
- Scans the space with laser light and captures people and movement in three dimensions – the basis of the interaction.
- High-end computer
- A computer with a powerful 3D graphics card – NVIDIA RTX 4070 or higher – that computes the image live and drives all projectors at once.
- Mapping
- Fits the projection to the actual geometry of the space so that image and architecture meet exactly.
- Throw ratio
- Distance divided by image width. At 0.8 : 1, the projector for an image 6 m wide stands 4.8 m away.
- Lens shift
- Shifts the image within the lens without tilting the projector – so it stays rectangular.
- Luminous flux
- How much light the projector emits, in lumens.
- Luminance
- How bright the image surface appears to the eye, in candelas per square metre. In a dark room, about 60 is enough.
- Bottom edge
- The height of the bottom edge of the image above the floor.
- Synchronised output
- Several projectors show parts of the same image; one computer outputs them simultaneously – computed live or as video.
Images
12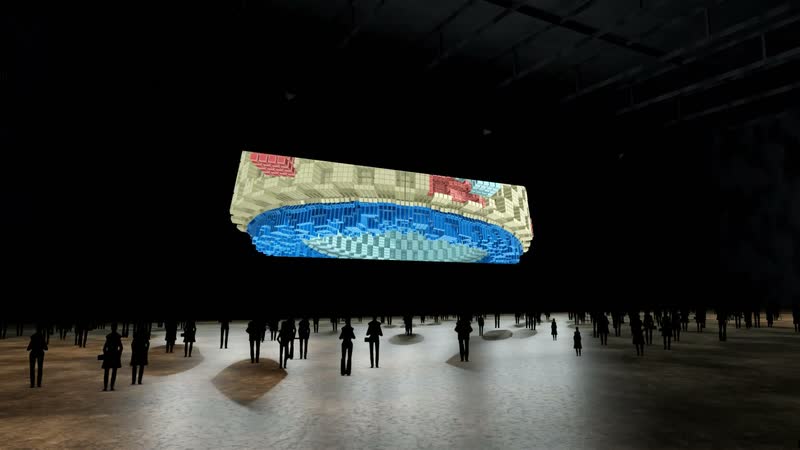
3 more in the archiveNew selection
Works used
1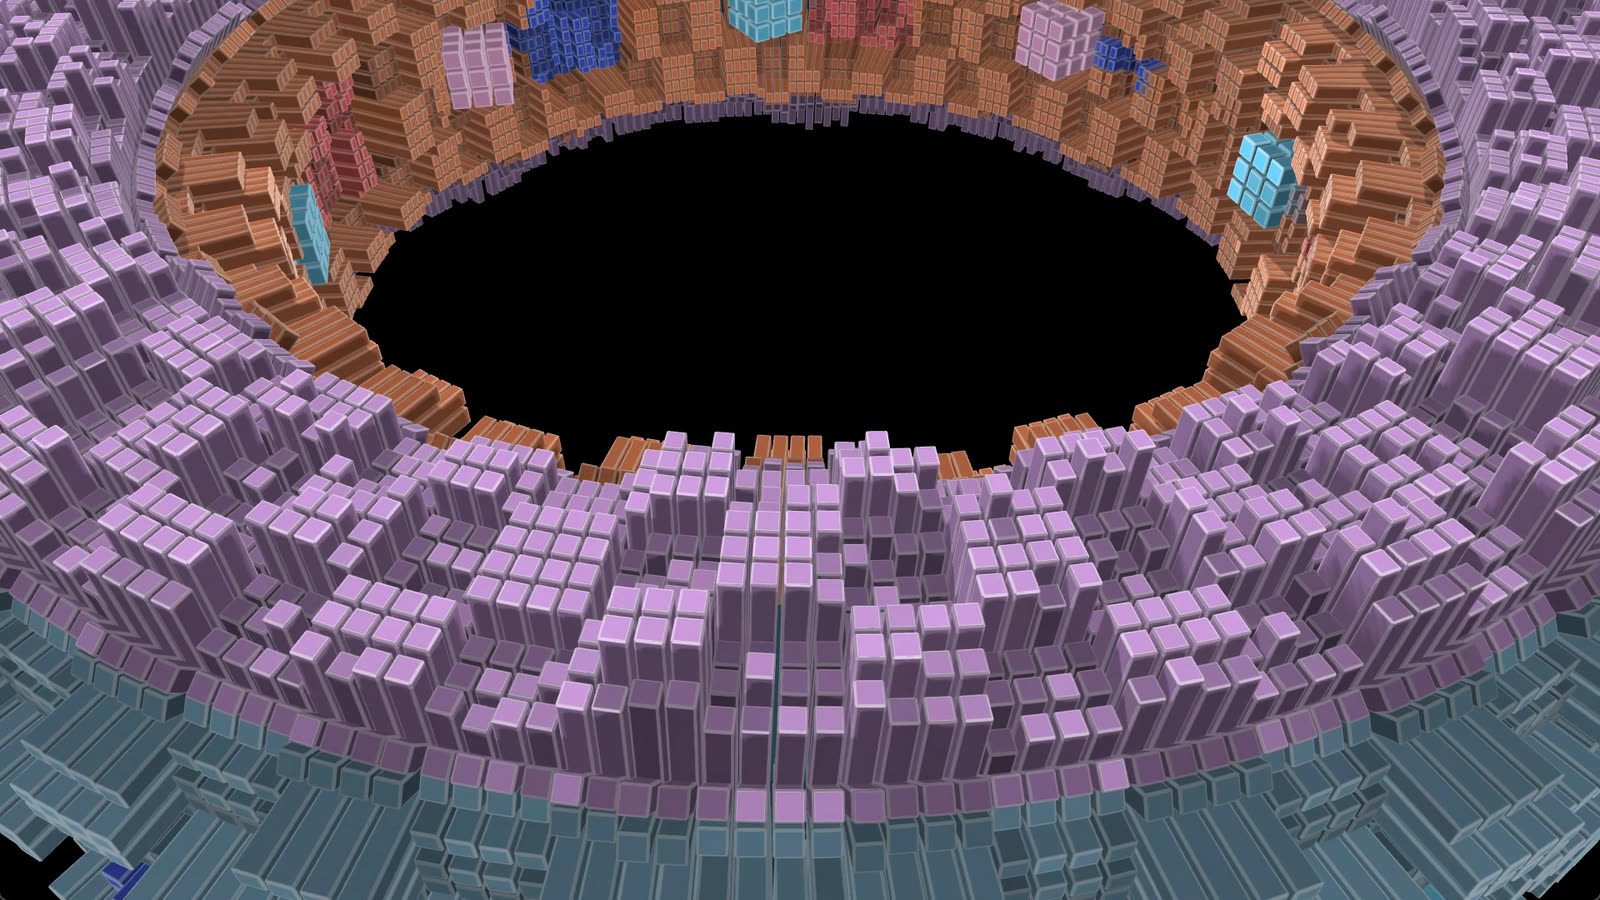
Discuss an installation for your venue
The scenario can be adapted to a real space – floor plan, dimensions, technology. Write and tell us where.
More scenarios
-
Film 1:10 VisualisationMuseum Kreisel – Panorama One work across two projections, 14 metres of image width
-
Film 1:13 VisualisationMuseum Minimal – Colour Room Three works, three walls, a room made of colour
-
Film 1:10 VisualisationMuseum Raw Cube – Portrait Format One work across two stacked projections, 5.6 metres high
-
Film 1:12 VisualisationIndustry Ring Quader – Hall One work as a triptych, 18 metres wide, in an industrial hall
-
Film 1:09 VisualisationStage Ring Quader – Stage Three works in the truss cage of a concert stage
-
Film 1:12 VisualisationMuseum Minimal Sphere – Grid One work on four projections, twelve metres wide, in a high hall with a gallery
-
Film 1:00 VisualisationMuseum Minimal Ring – Across the Corner One work folding around the corner of the room across two walls
-
Film 1:48 VisualisationIndustry Sculpt Dark – Turbine Hall One work across 32 × 18 metres in a decommissioned power station hall
-
Film 1:48 VisualisationIndustry Fluid – Cistern A panorama above dark water in an underground cistern
-
Film 1:48 VisualisationStage Minimal – Trade Fair Hall Three works on three walls, each 28 metres wide
-
Film 1:48 VisualisationIndustry Sculpt Color – Salt Cavern A work of 36 × 20 metres deep inside the mountain
-
Film 1:48 VisualisationCity Ring Quader – City Square A façade projection of 66 × 25 metres above a square at night
-
Film 1:47 VisualisationStage Minimal Sphere – High-Bay Warehouse A sphere of light at the end of a 28-metre-high canyon of racking
-
Film 1:47 VisualisationIndustry Raw Cube – Coal Washery A double image 44 metres wide in the steel skeleton of a coal washery
-
Film 1:48 VisualisationMuseum Sculpt Dark – Atrium A work of 36 × 20 metres in the 50-metre-high atrium of a museum