
Minimal Sphere – Grid
One work on four projections, twelve metres wide, in a high hall with a gallery
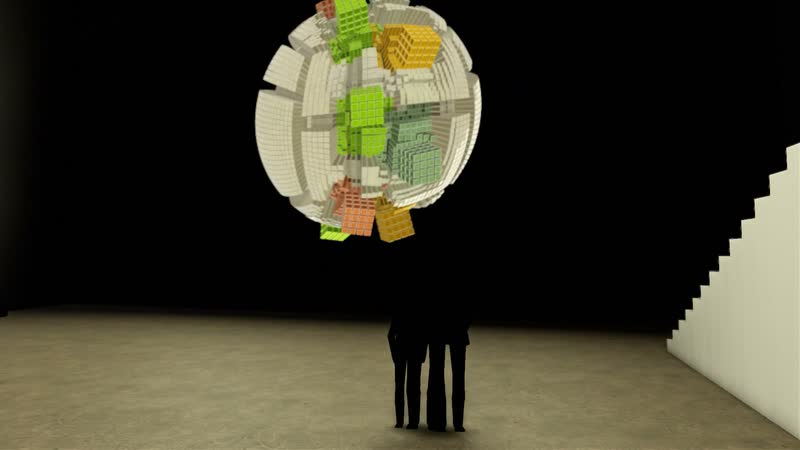
Visualisation of a fictional space – not a realised project.
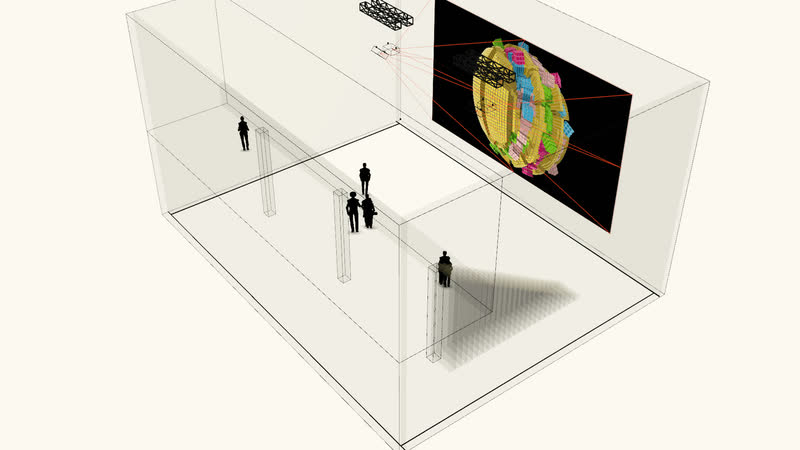
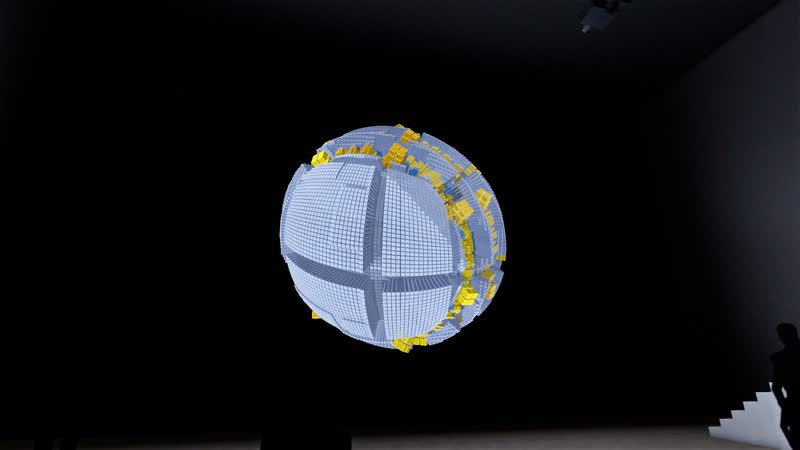
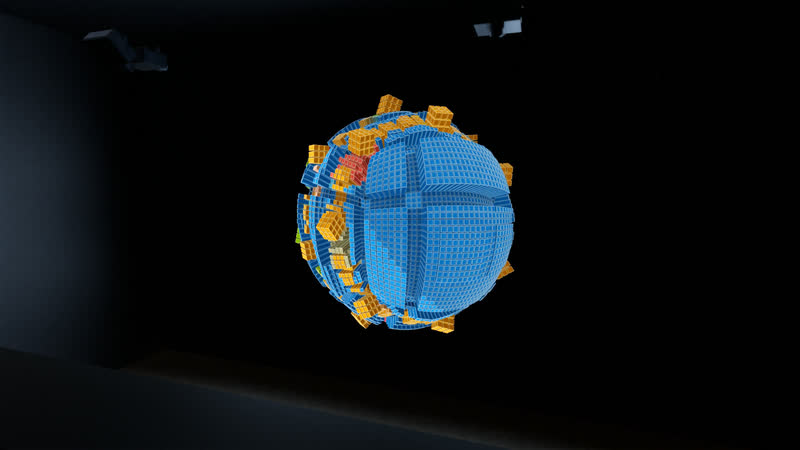
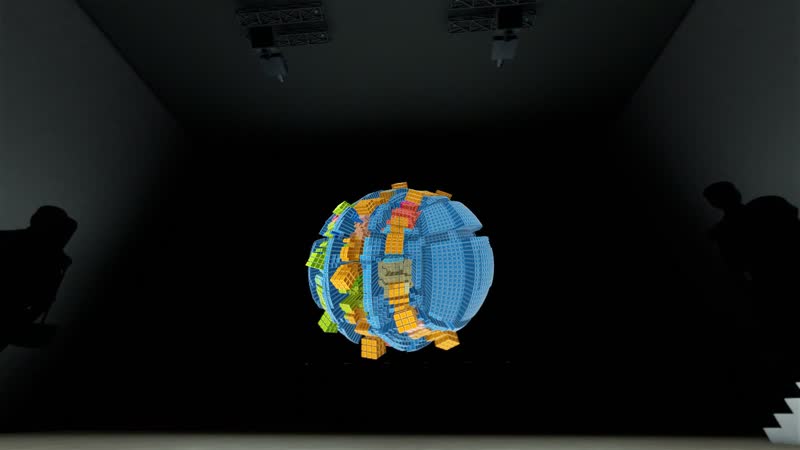
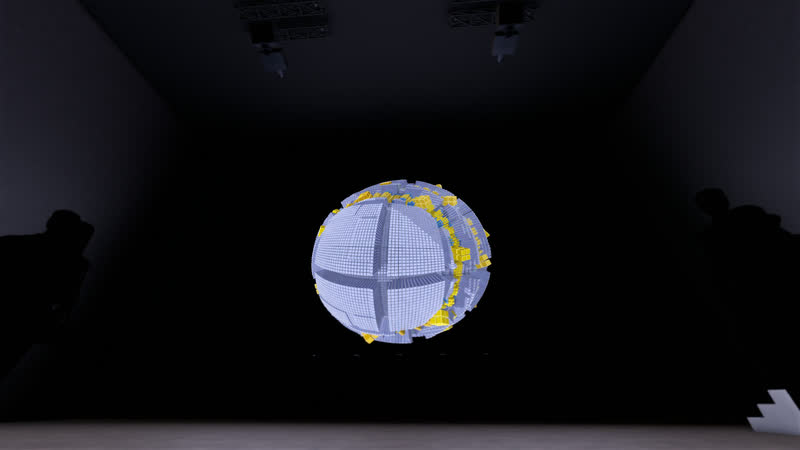
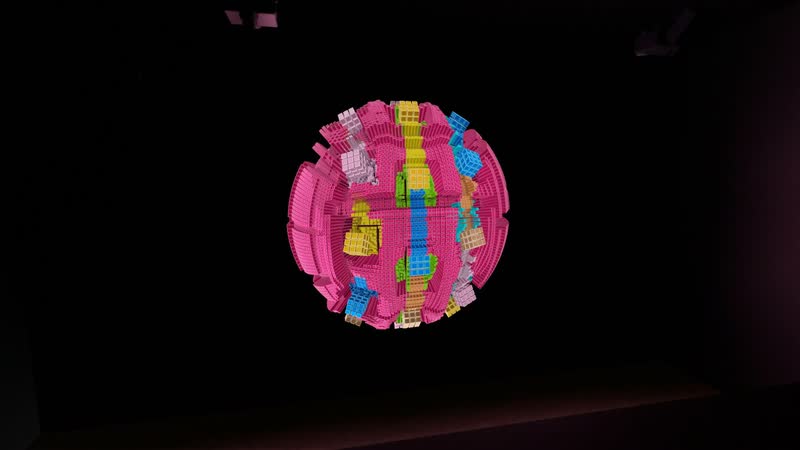
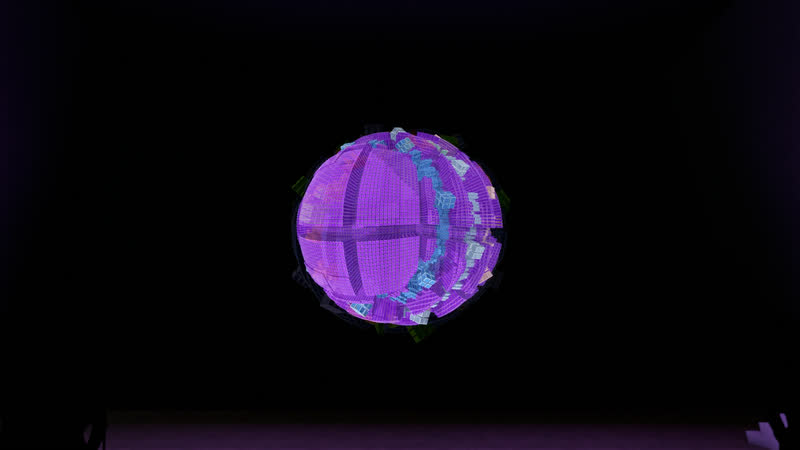
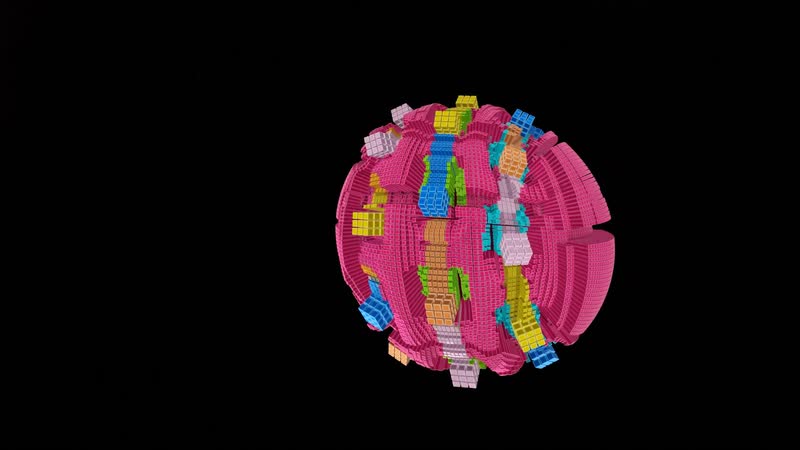
“Schwelle” from the Minimal Sphere series fills the end wall of a ten-metre-high hall: four projections in a two-by-two grid form an image of twelve by just under seven metres.
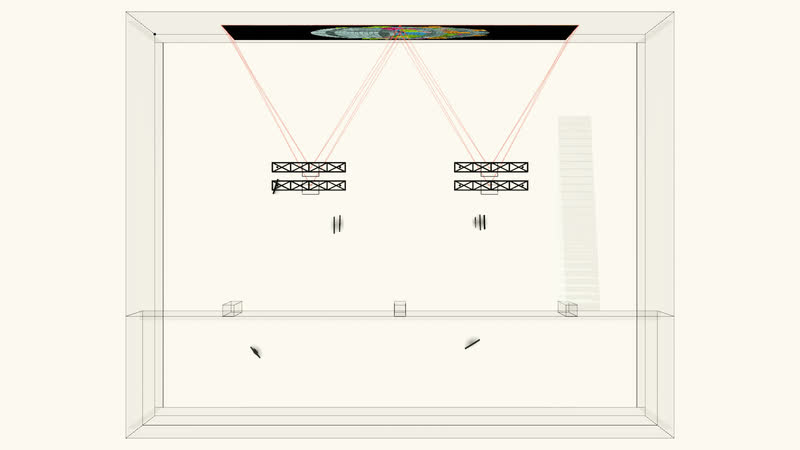
The work is not divided into strips but enlarged as a whole and laid across four projectors that meet seamlessly at the edges. The bottom edge is at one and a half metres, the top edge above eight metres – the image becomes architecture.
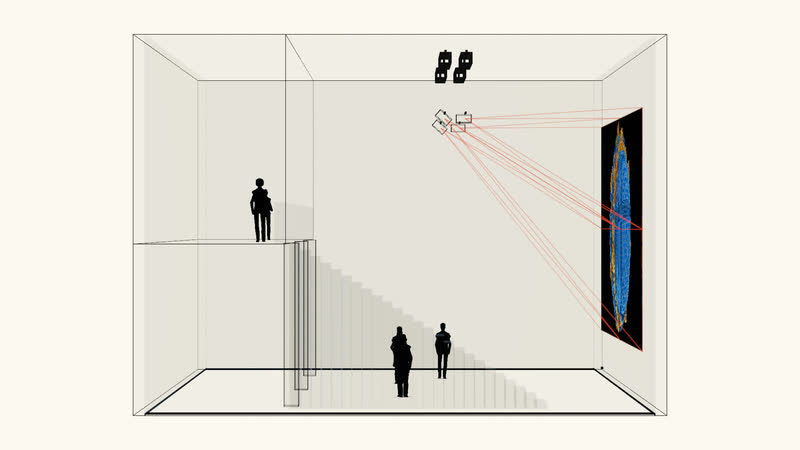
A gallery at a height of four and a half metres runs along the rear wall, reached by a staircase. From below, one stands before the sphere as before a wall; from the gallery, one sees it at eye level, together with the space beneath and its visitors.
Technical details
What it takes to build this space: dimensions, equipment, brightness.
Two Panasonic PT-MZ882 projectors with ET-ELW22 lenses (short-throw zoom), 8,200 lumens each, hang from cross trusses. Each partial image measures 6.00 × 3.38 m with its bottom edge at 4.88 m; the throw distance is 4.80 m (throw ratio 0.80:1, lens shift -45% vertical). Calculated luminance on the wall: approx. 129 cd/m². Two Panasonic PT-MZ882 projectors with ET-ELW22 lenses (short-throw zoom), 8,200 lumens each, hang from cross trusses. Each partial image measures 6.00 × 3.38 m with its bottom edge at 1.50 m; the throw distance is 5.40 m (throw ratio 0.90:1, lens shift -145% vertical). Calculated luminance on the wall: approx. 129 cd/m². Alternatives, price range and all dimensions per device are listed in the equipment list; floor plan, section and axonometric view show the projection cones.
Room
The room of the scenario and how the images are placed in it.
- Room
- high hall with gallery and staircase
- Configuration
- whole image enlarged across 2 × 2 projectors
| Room | Width | Depth | Height |
|---|---|---|---|
| Hall | 18 m | 14 m | 10 m |
| Gallery | 18 m | 4 m | 5.5 m |
Projection
How the images are created: equipment, image size, distance and mounting.
2 × Projector
6 m × 3.38 m per image
- Bottom edge
- 4.88 m
- Distance
- 4.8 m
- Throw ratio
- 0.8 : 1
- Lens shift
- -45 % vertical
- Mounting
- on the truss
2 × Projector
6 m × 3.38 m per image
- Bottom edge
- 1.5 m
- Distance
- 5.4 m
- Throw ratio
- 0.9 : 1
- Lens shift
- -145 % vertical
- Mounting
- on the truss
All partial images come from one video – they are played back in sync.
Brightness
Whether the image will be bright enough: luminance achieved against the target value. The line in the bar marks the target value.
2 × Panasonic PT-MZ882bright enough
- Luminance
- 129 cd/m²
- Target value
- 60 cd/m²
- required luminous flux
- 4,962 lm
- Luminous flux
- 8,200 lm
2 × Panasonic PT-MZ882bright enough
- Luminance
- 129 cd/m²
- Target value
- 60 cd/m²
- required luminous flux
- 4,962 lm
- Luminous flux
- 8,200 lm
Equipment
The reference devices used for the calculations. Devices of the same class are equally suitable.
Panasonic PT-MZ882
- Lens
- ET-ELW22 (Short-Throw-Zoom)
- Luminous flux
- 8,200 lm
- Weight
- 18.6 kg
Alternatives (2)
| Model | Lens | Luminous flux | Luminance |
|---|---|---|---|
| Barco G62-W9 | R9801840 G lens 0.75-0.95:1 (Short Throw) | 9,500 lm | 149 cd/m² |
| Panasonic PT-REZ15 | ET-C1W400 (Weitwinkel-Zoom) | 15,000 lm | 236 cd/m² |
Price range and equipment list on request.
Drawings
Axonometric view, floor plan and section show the space and the projection cones.
Glossary
- Throw ratio
- Distance divided by image width. At 0.8 : 1, the projector for an image 6 m wide stands 4.8 m away.
- Lens shift
- Shifts the image within the lens without tilting the projector – so it stays rectangular.
- Luminous flux
- How much light the projector emits, in lumens.
- Luminance
- How bright the image surface appears to the eye, in candelas per square metre. In a dark room, about 60 is enough.
- Bottom edge
- The height of the bottom edge of the image above the floor.
- Synchronised playback
- Several projectors show parts of the same video; a media server keeps them in frame-accurate sync.
Images
10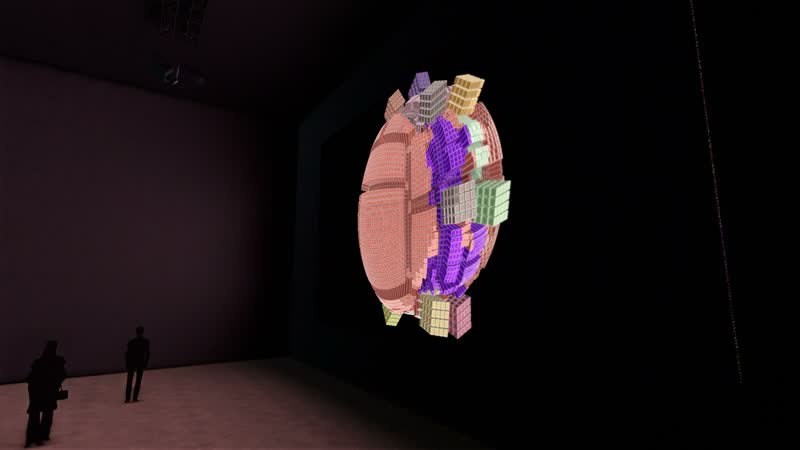
1 more in the archiveNew selection
Works used
1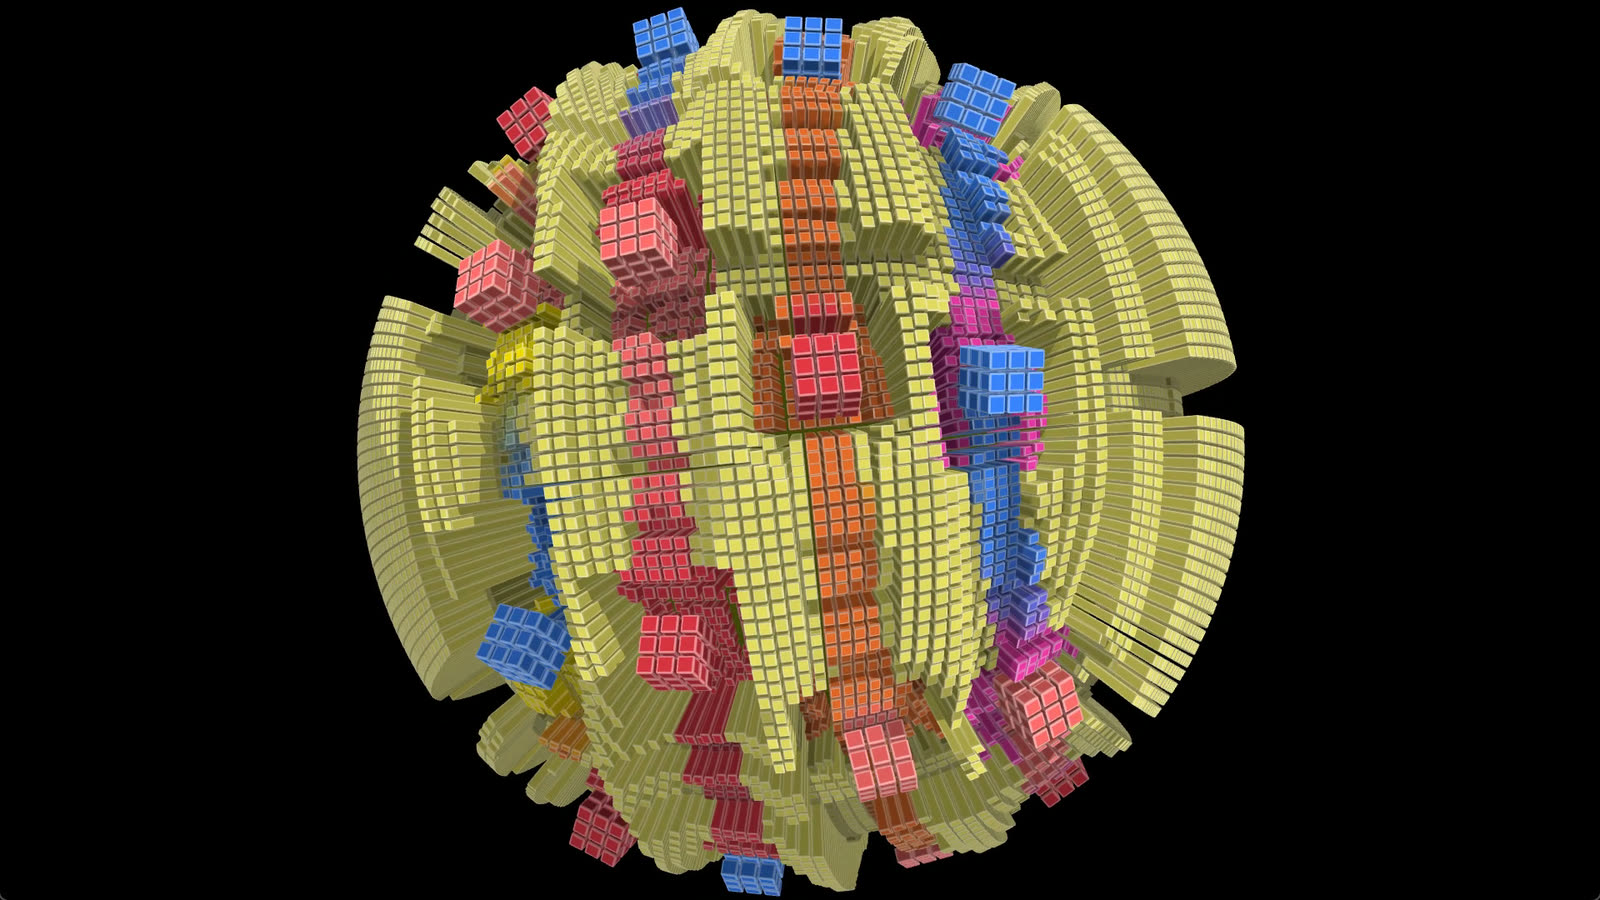
Discuss an installation for your venue
The scenario can be adapted to a real space – floor plan, dimensions, technology. Write and tell us where.
More scenarios
-
Film 1:10 VisualisationMuseum Kreisel – Panorama One work across two projections, 14 metres of image width
-
Film 1:13 VisualisationMuseum Minimal – Colour Room Three works, three walls, a room made of colour
-
Film 1:10 VisualisationMuseum Raw Cube – Portrait Format One work across two stacked projections, 5.6 metres high
-
Film 1:12 VisualisationIndustry Ring Quader – Hall One work as a triptych, 18 metres wide, in an industrial hall
-
Film 1:09 VisualisationStage Ring Quader – Stage Three works in the truss cage of a concert stage
-
Film 1:00 VisualisationMuseum Minimal Ring – Across the Corner One work folding around the corner of the room across two walls